Fleet
Keep your fleet in one place
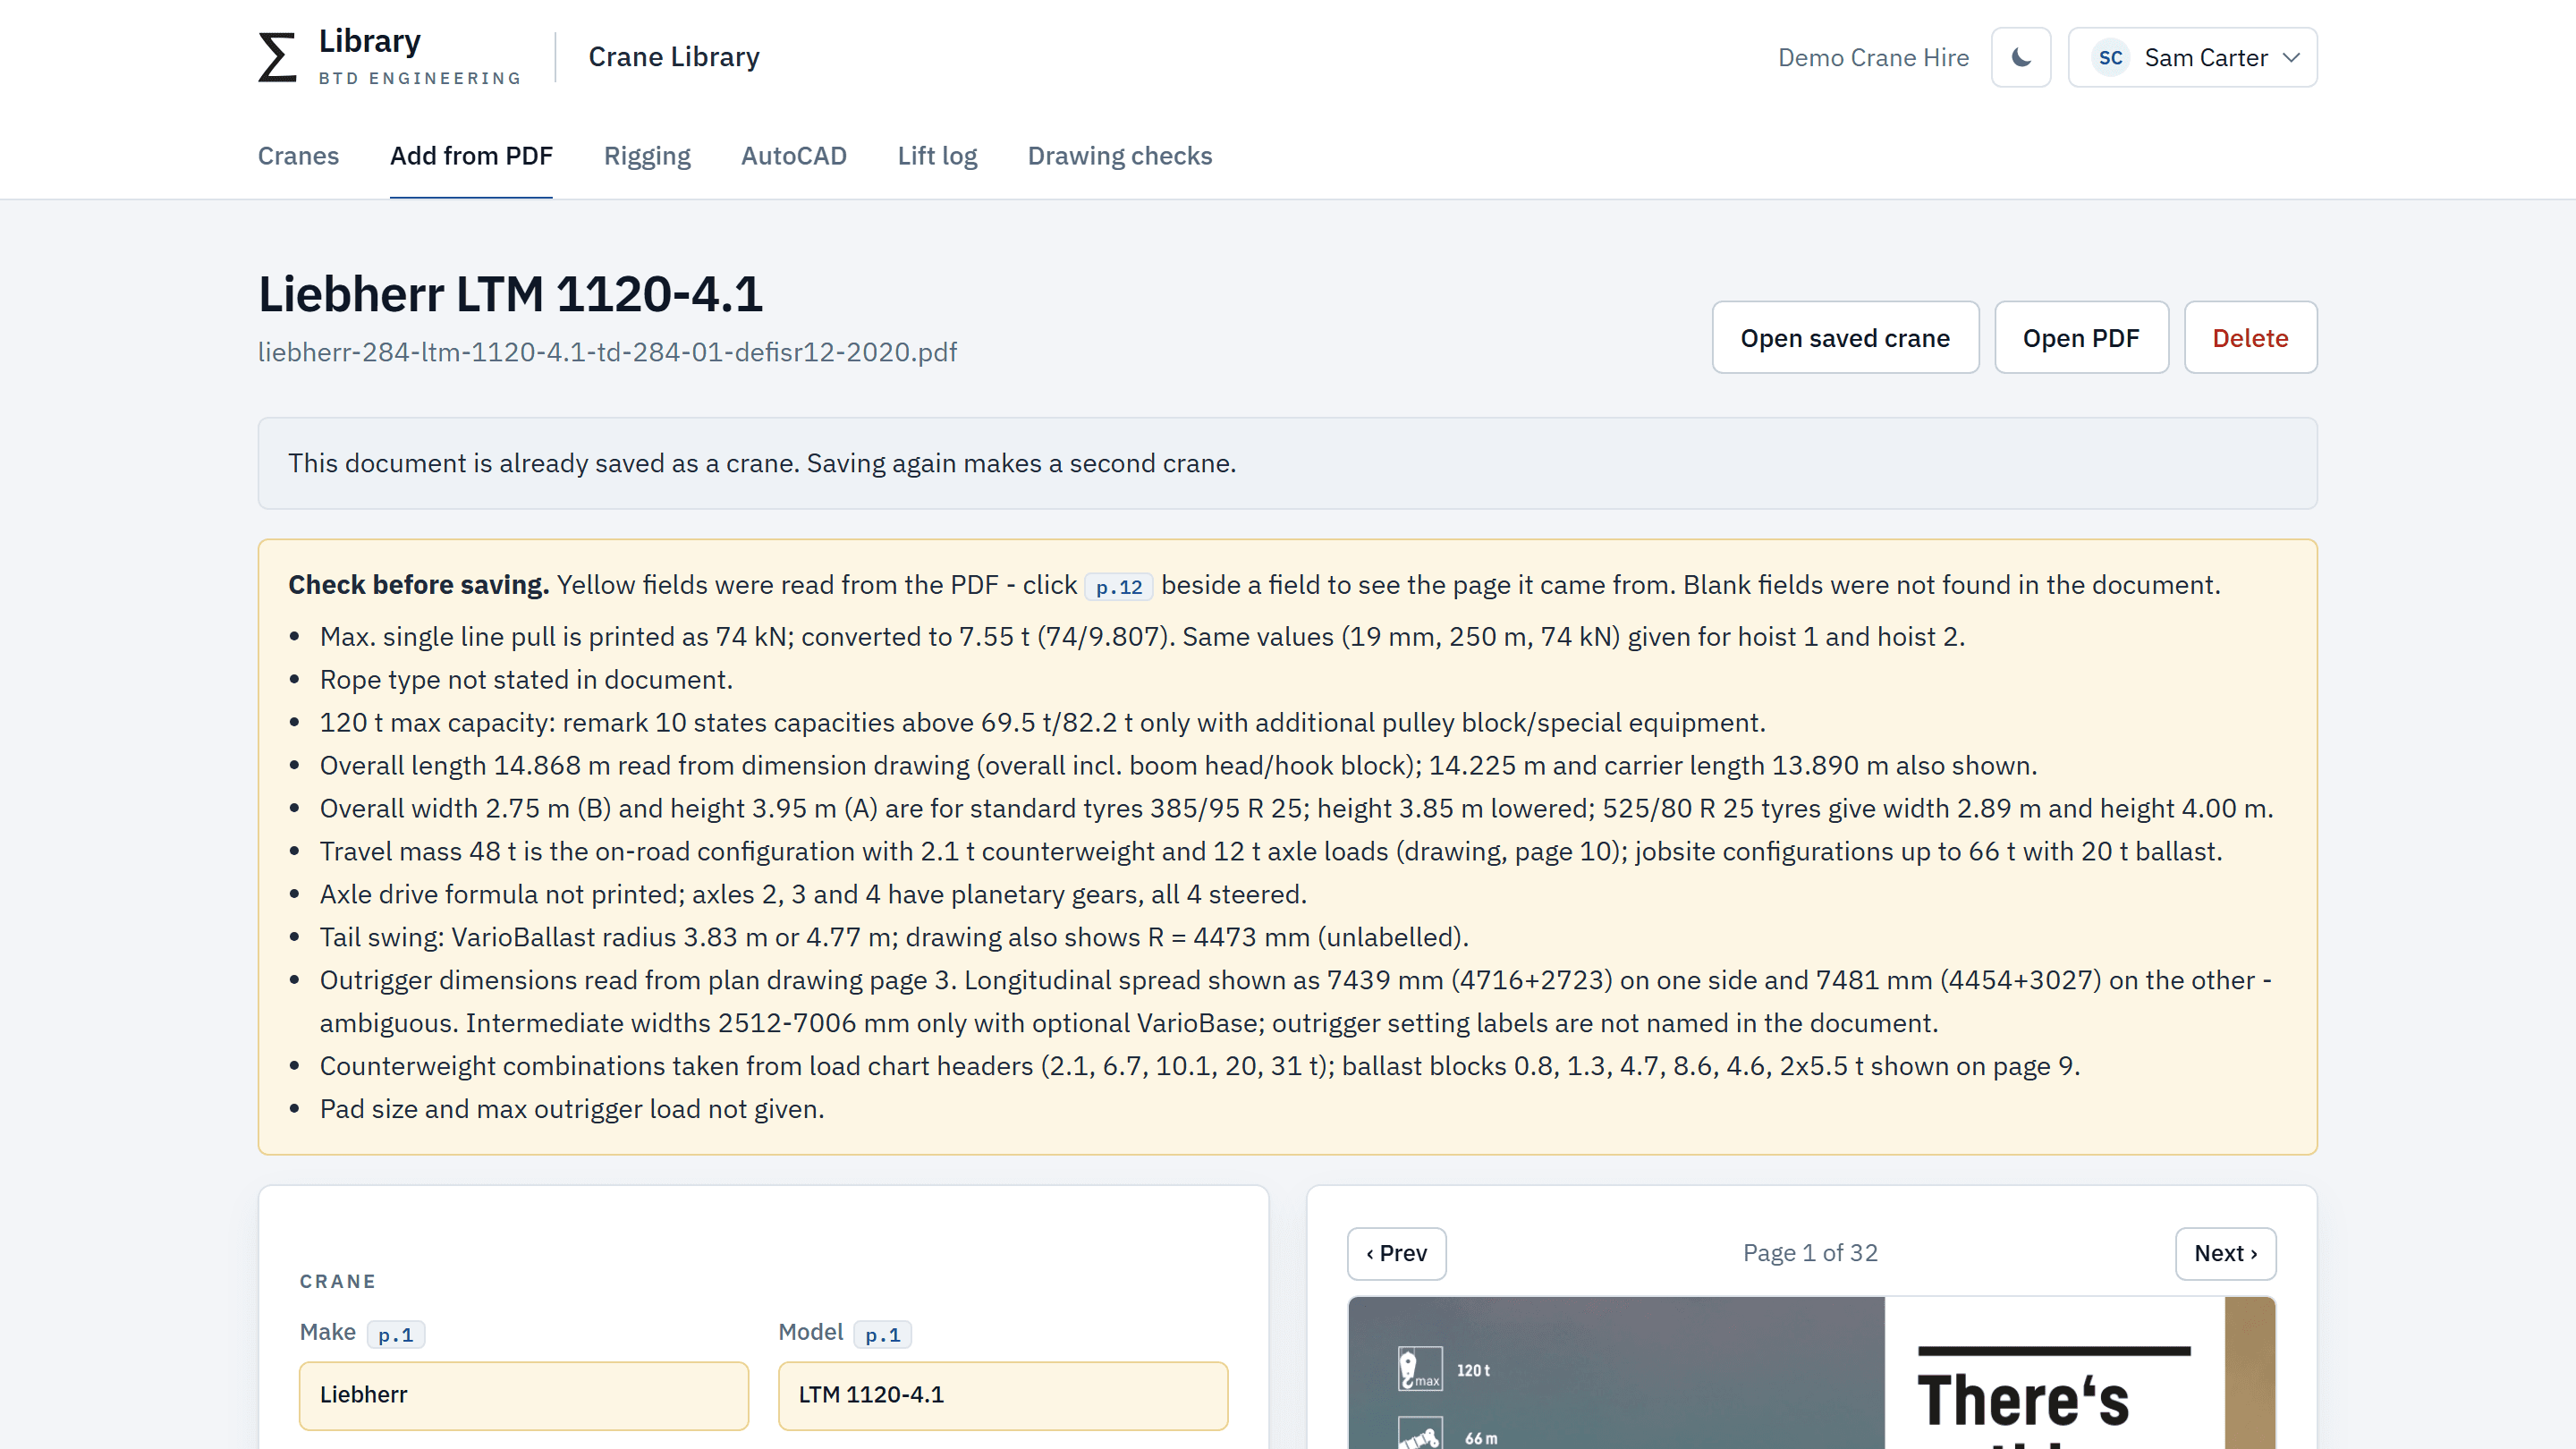
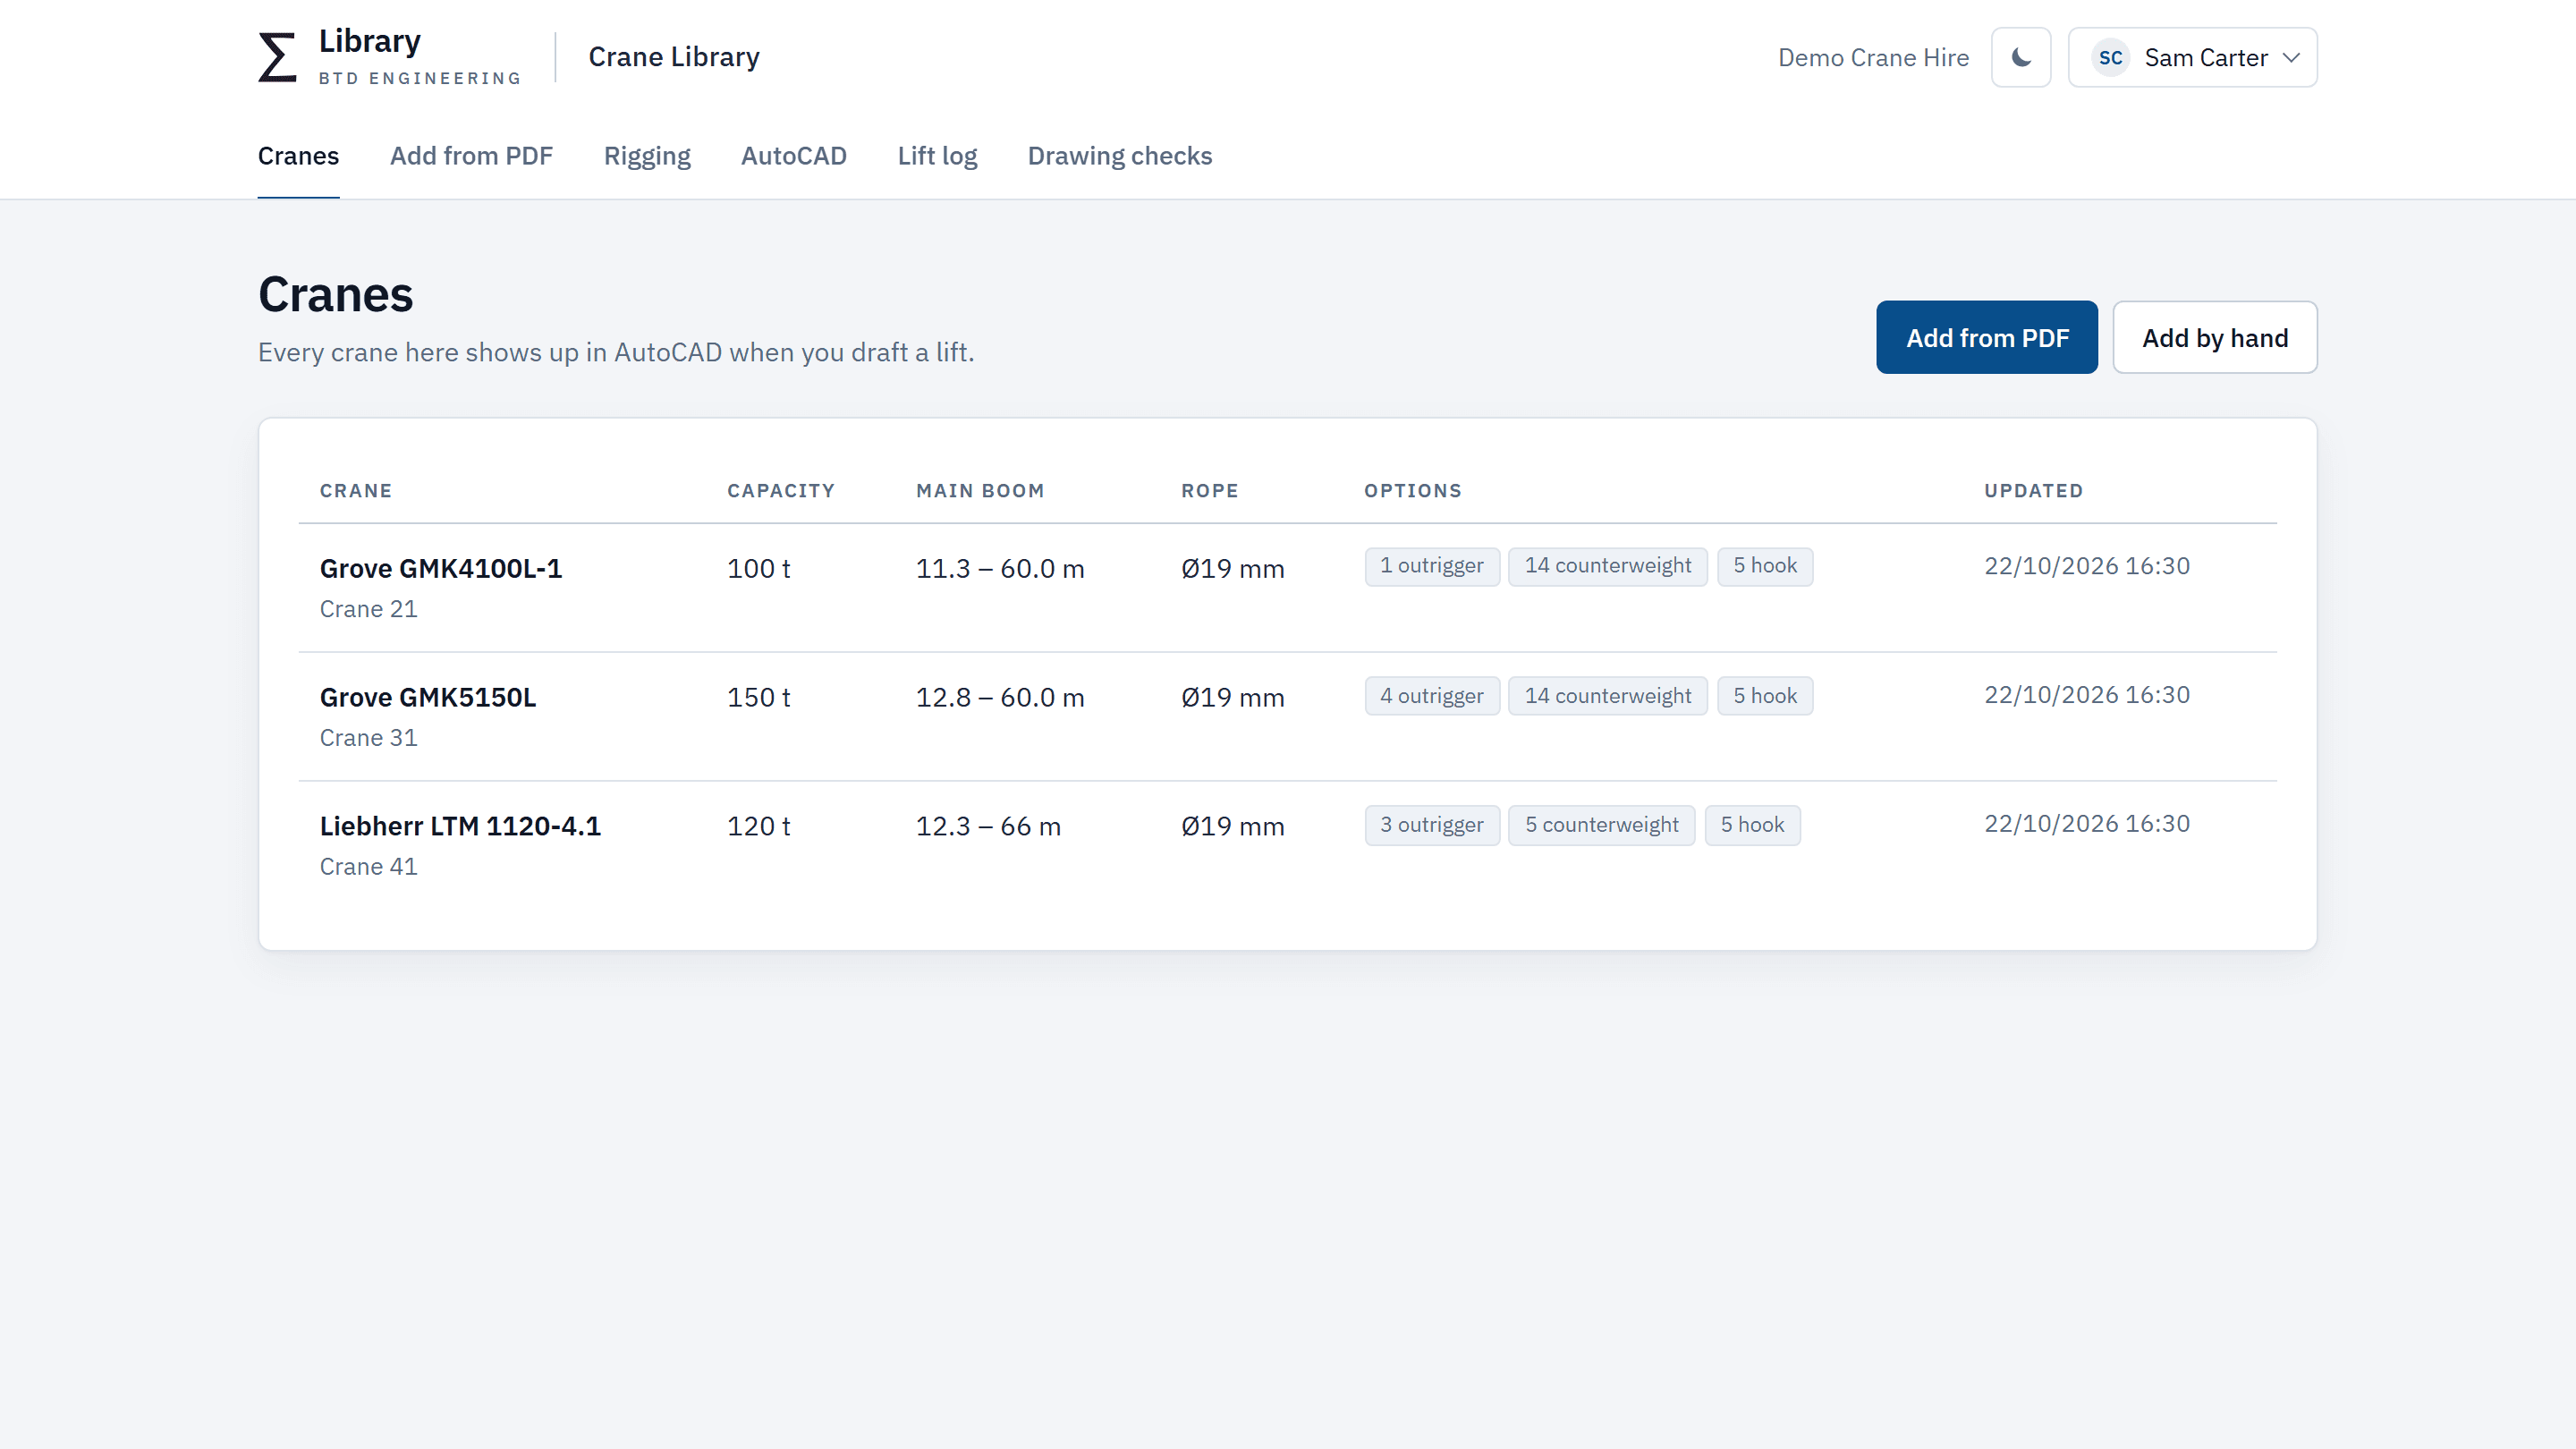
Add your cranes by hand, or upload the manufacturer's spec sheet and the details are filled in for you, each with the page it came from. Your rigging gear goes in the same place; paste it straight from Excel.

BTD Draft for crane lifts
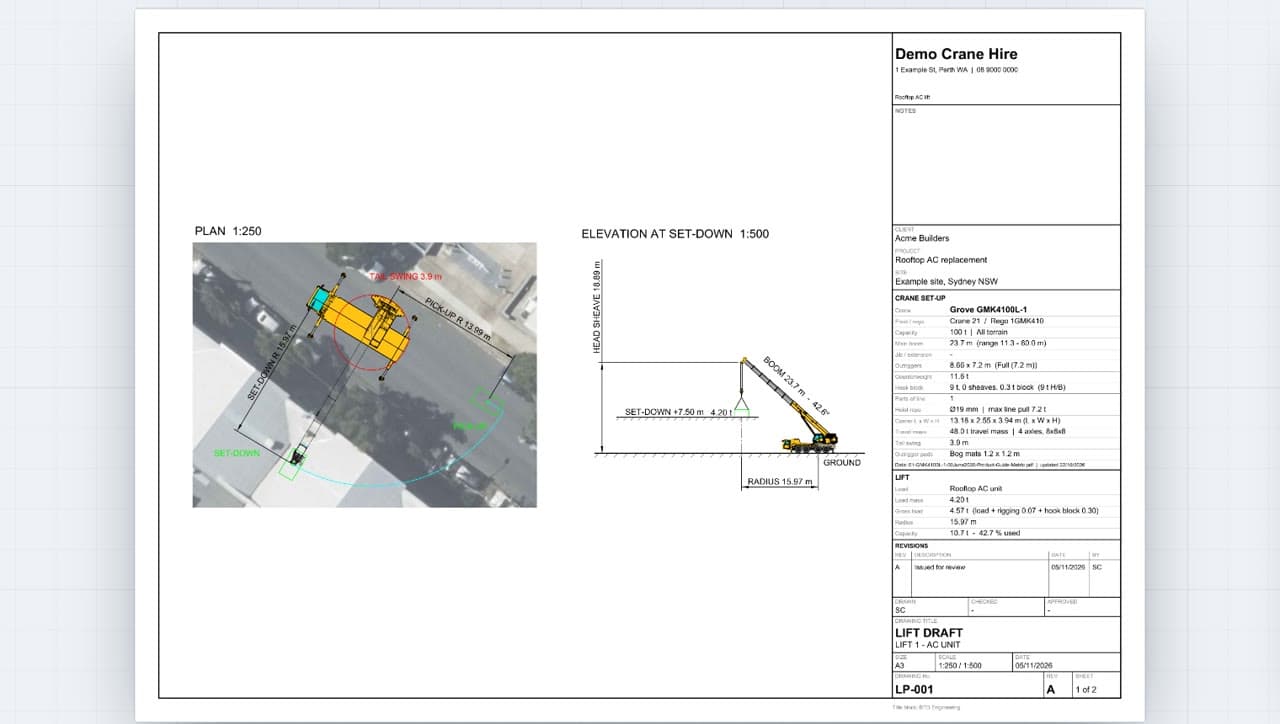
You pick the crane set-up from its load chart. BTD Draft draws the lift for you: the crane at the radius, plan and elevation, dimensions, the title block and the rigging sheet. Fill in one form, press Draw.
The problem
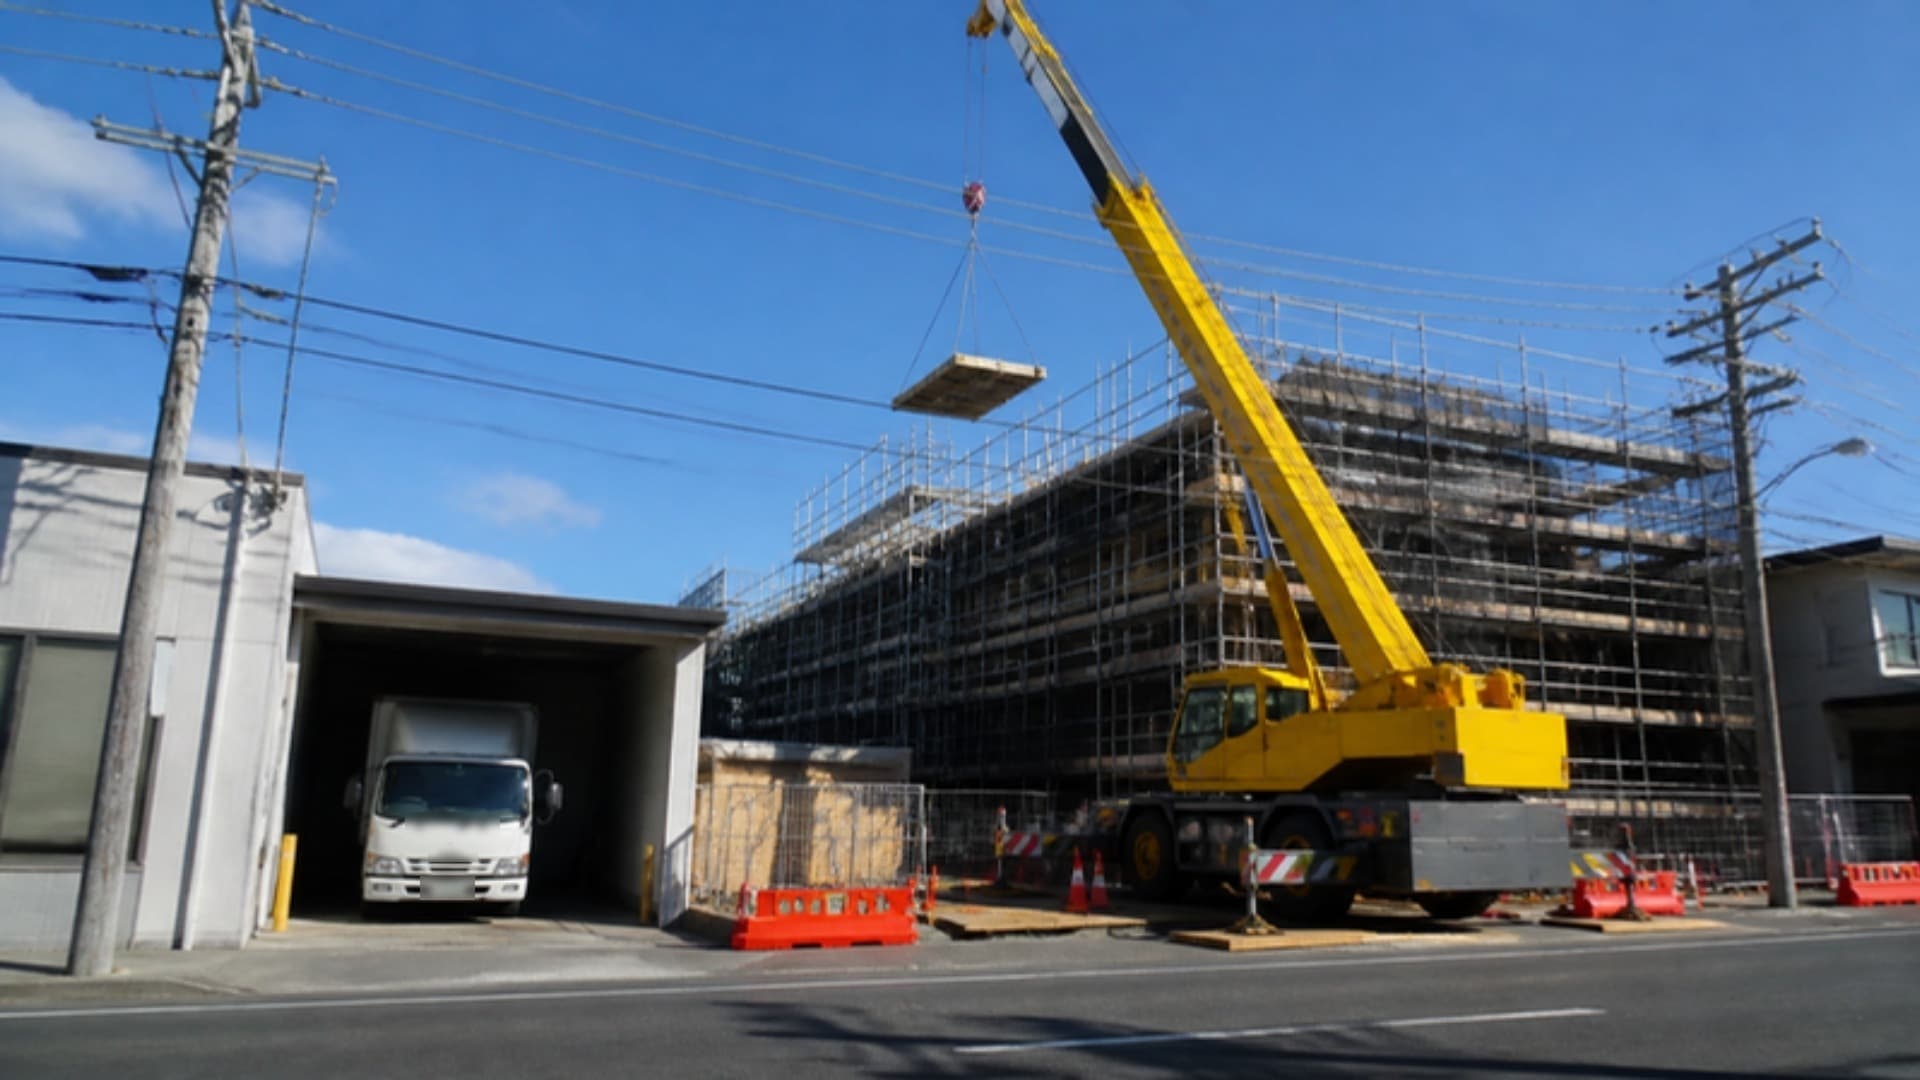
Today a lift drawing means:
BTD Draft
BTD Draft does the drafting the same way every time.
Your planner’s time goes on the lift, not the drawing.
How it works
Add your cranes by hand, or upload the manufacturer's spec sheet and the details are filled in for you, each with the page it came from. Your rigging gear goes in the same place; paste it straight from Excel.
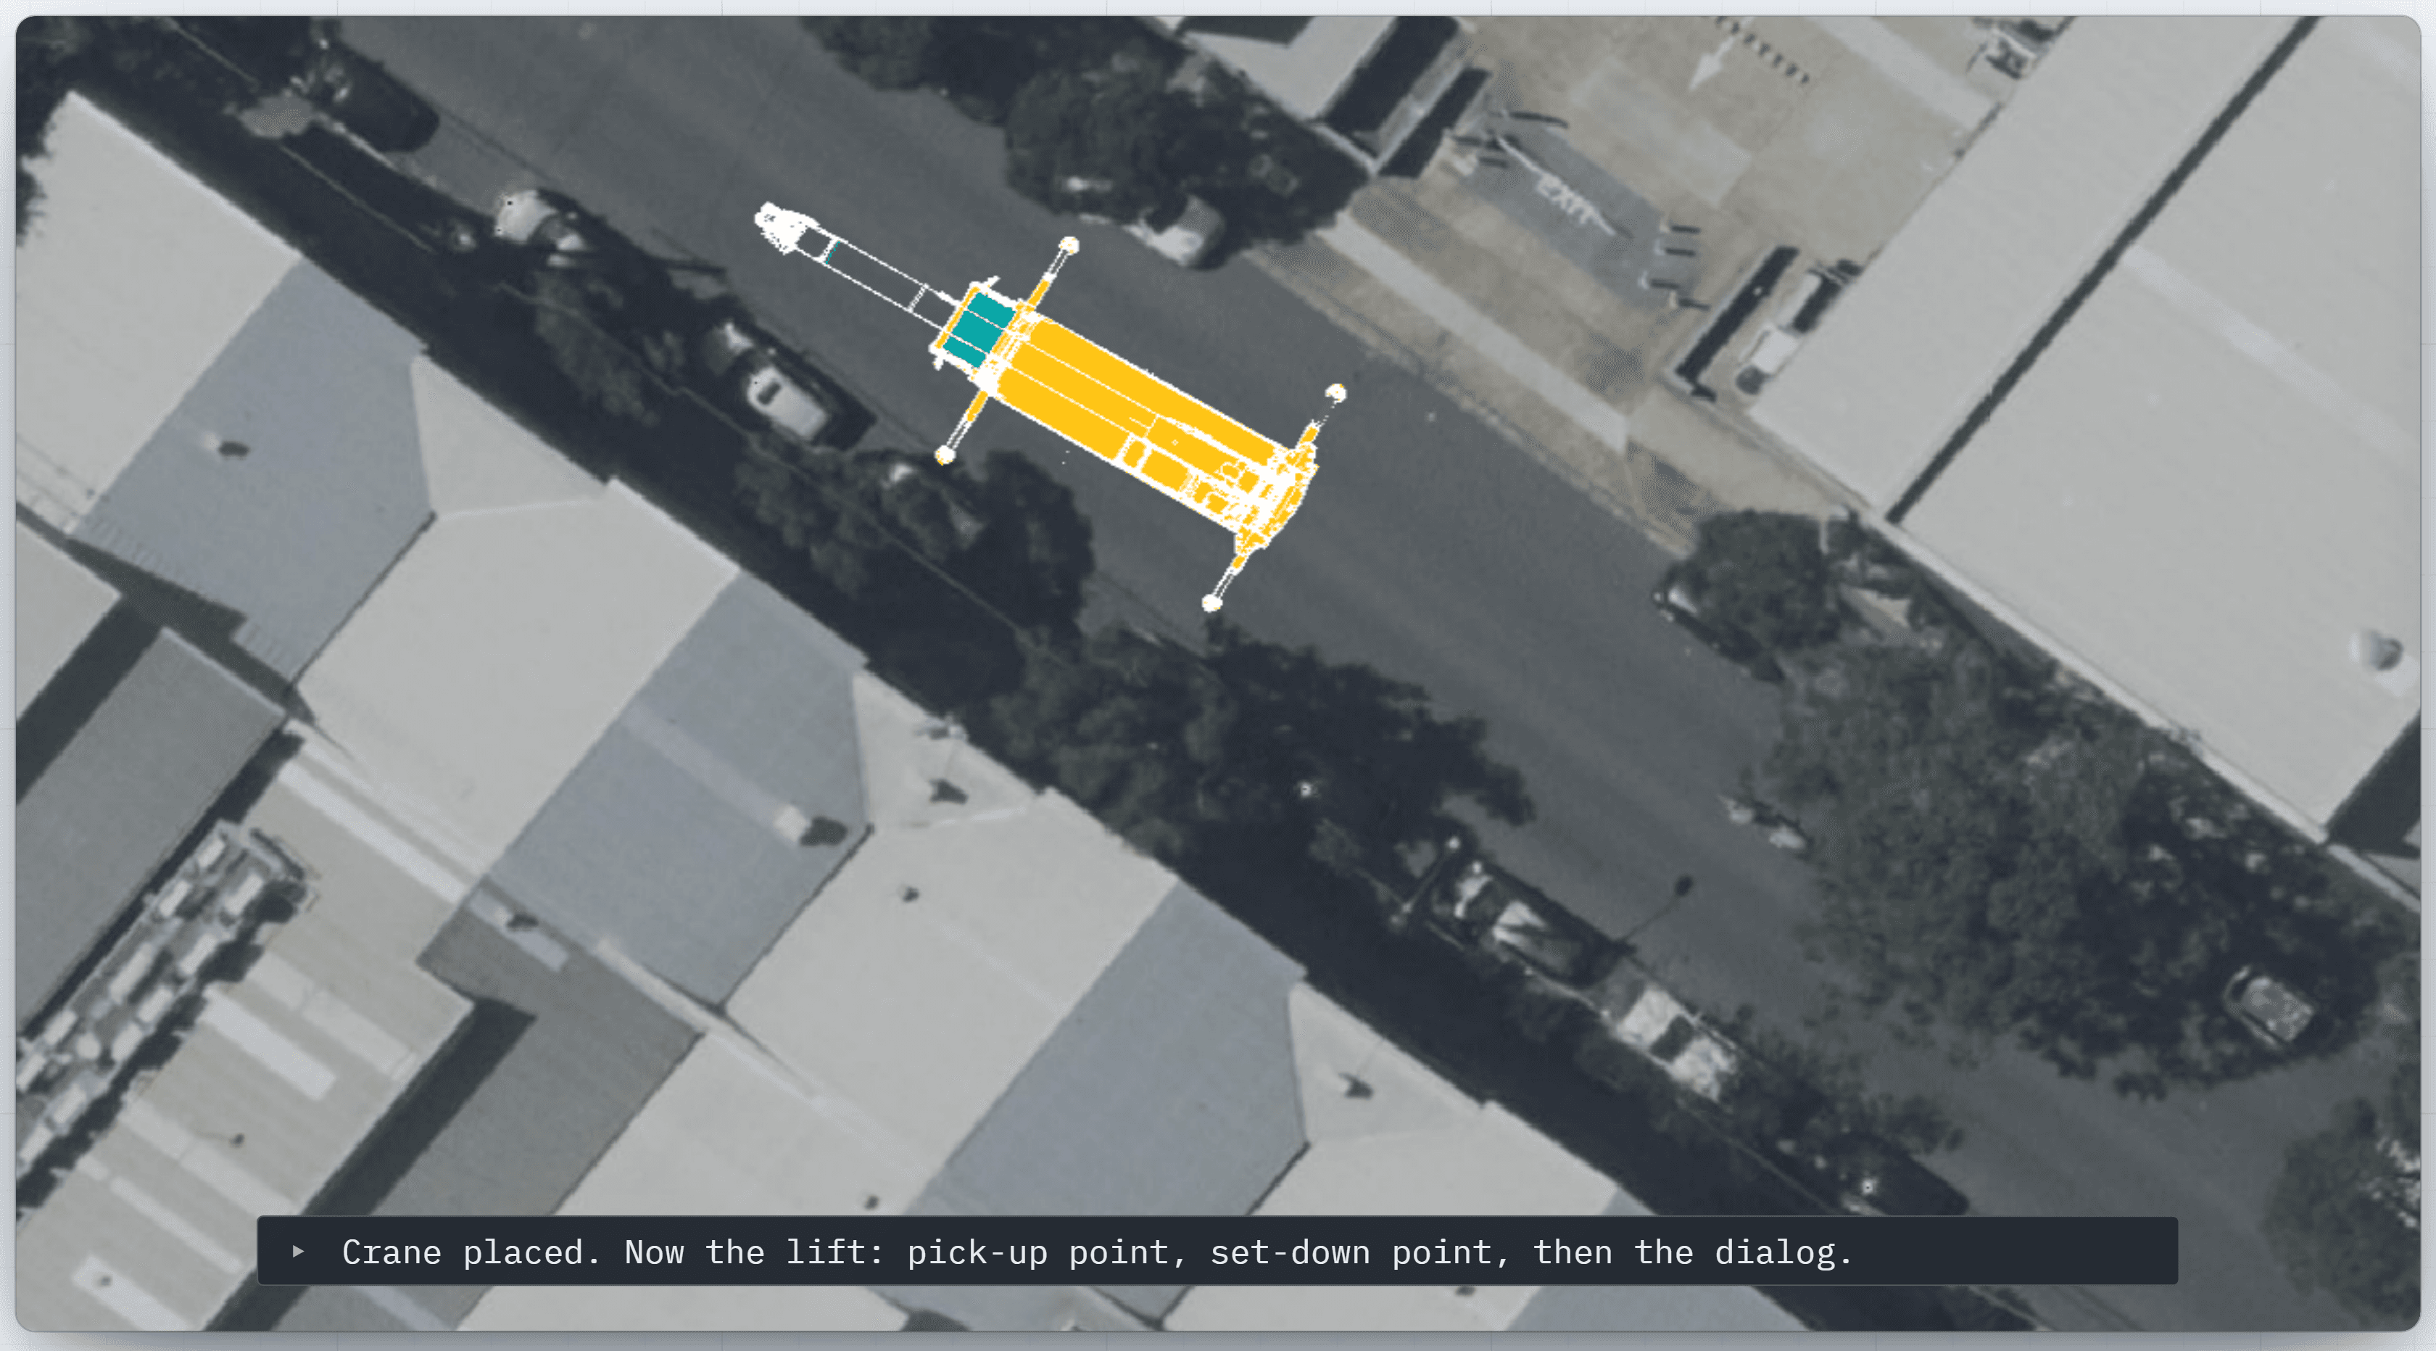
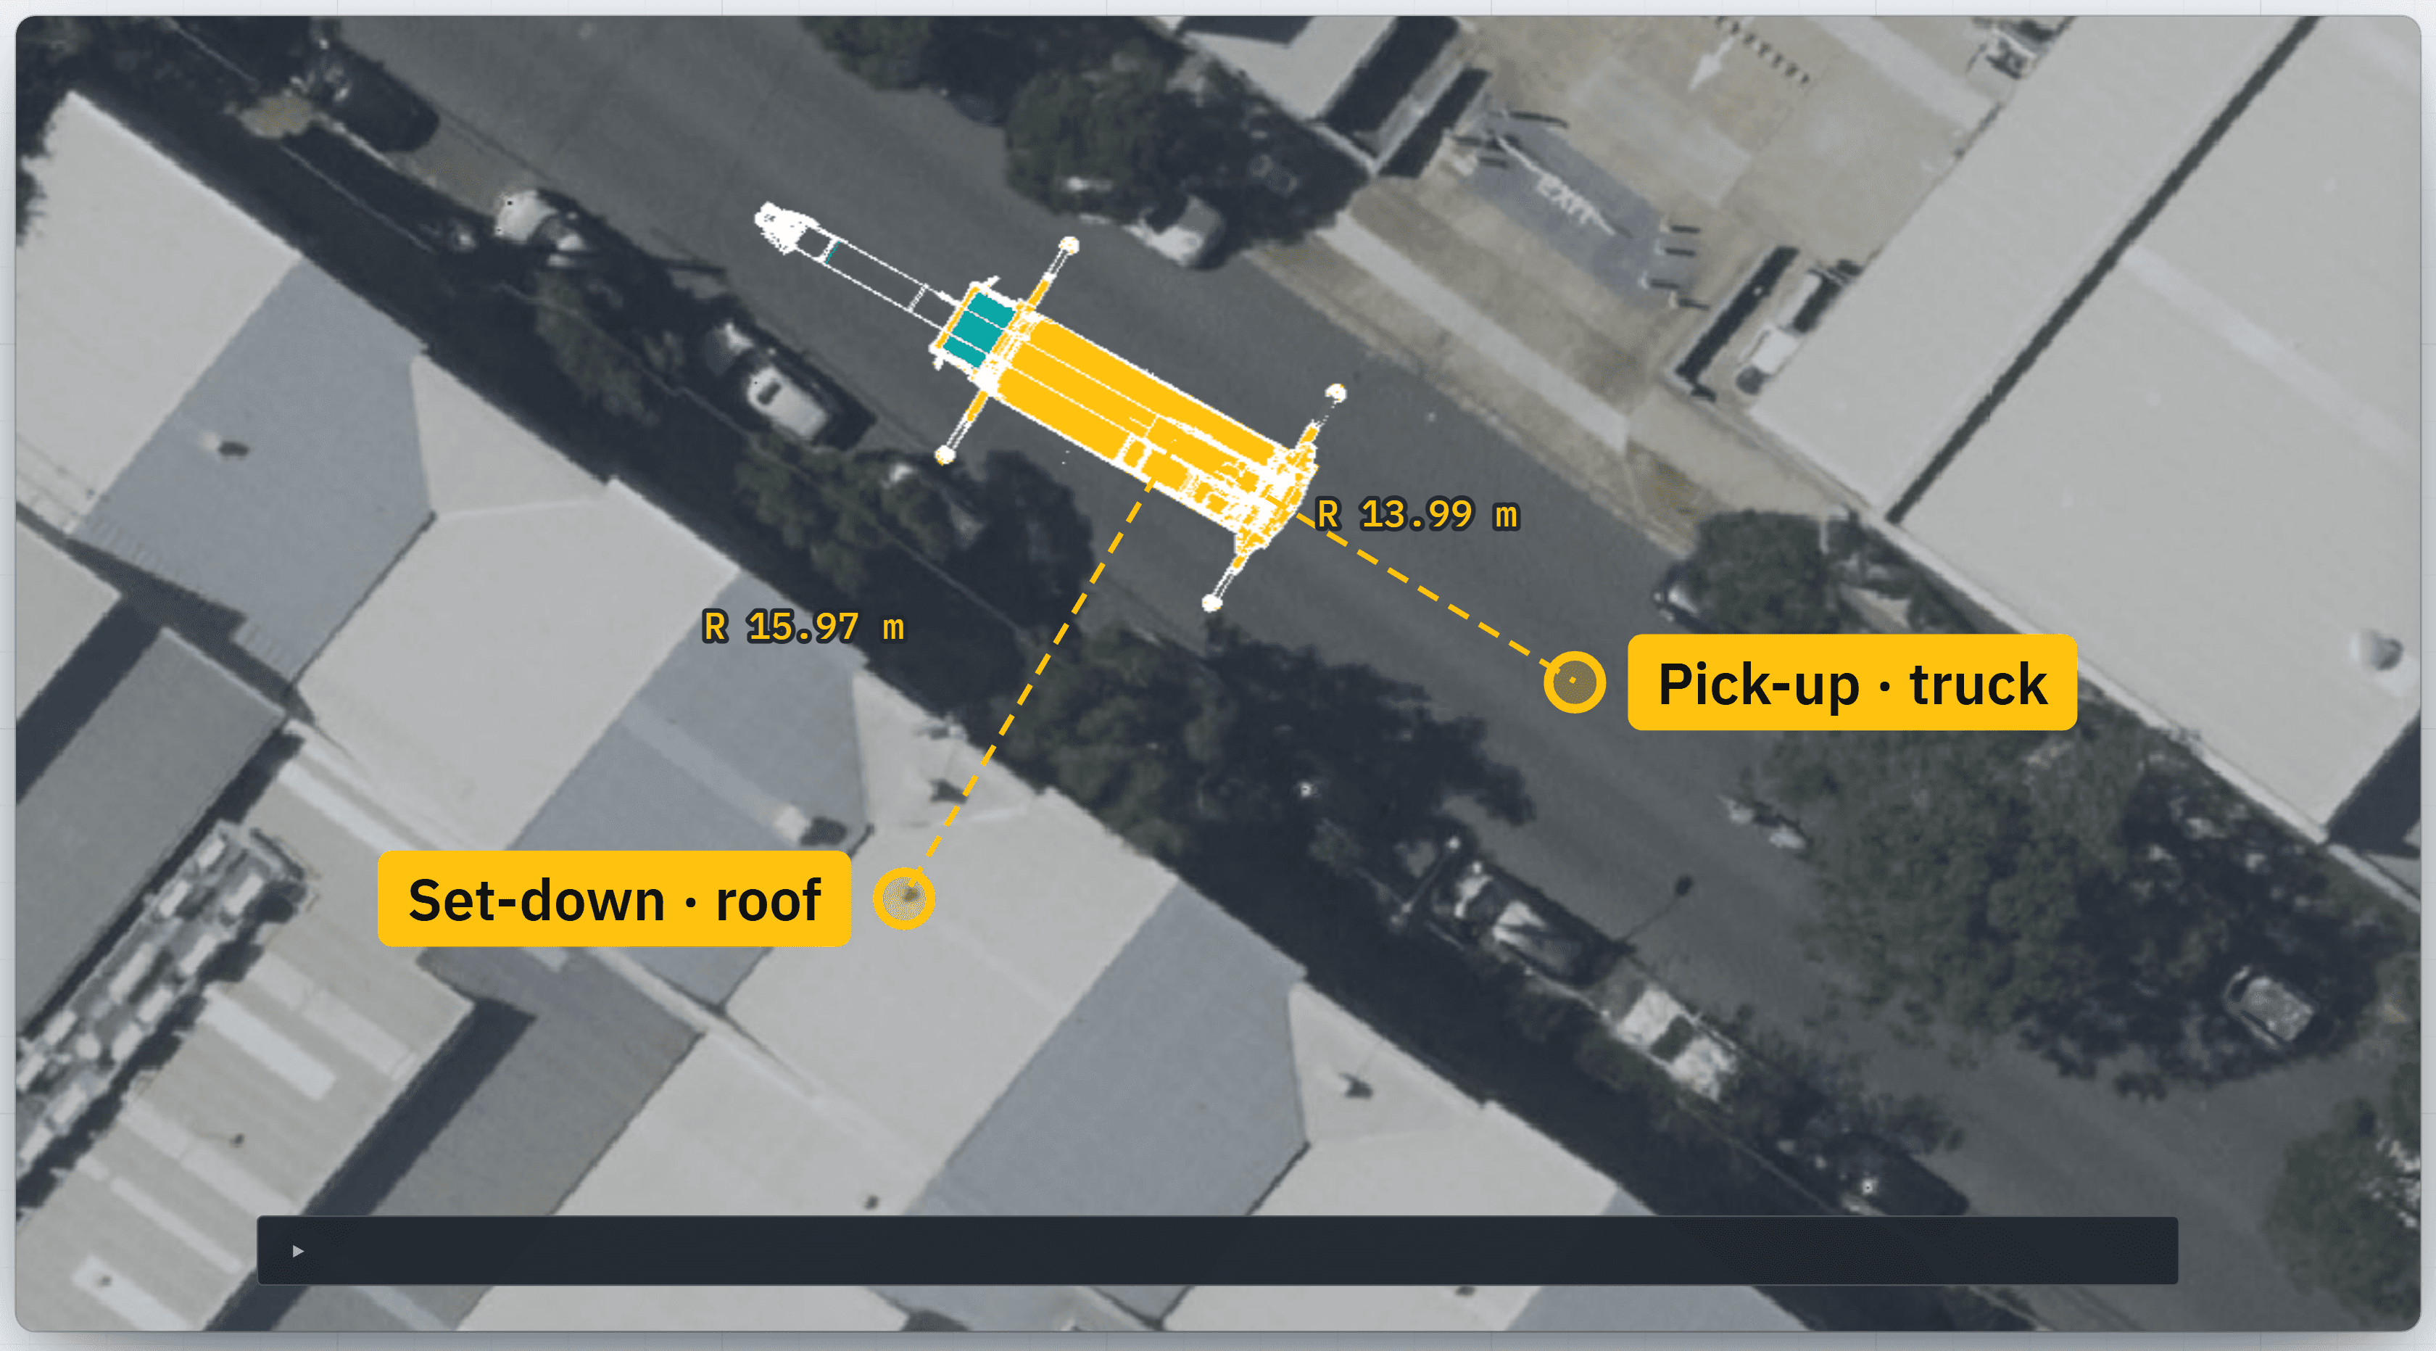
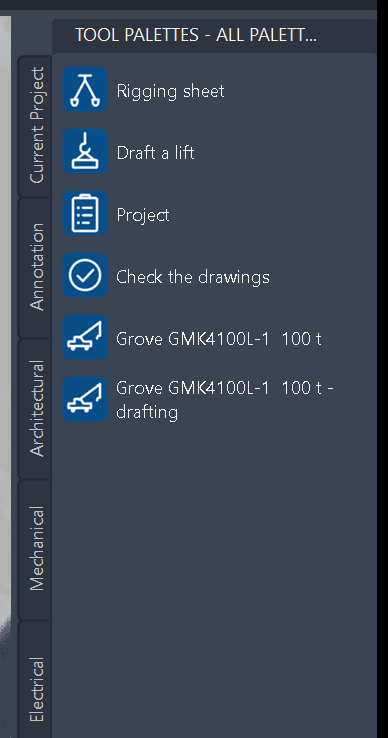
Put the crane on the drawing from the BTD palette, where it will stand. Then click where the load is picked up and where it is set down. The radius shows straight away.
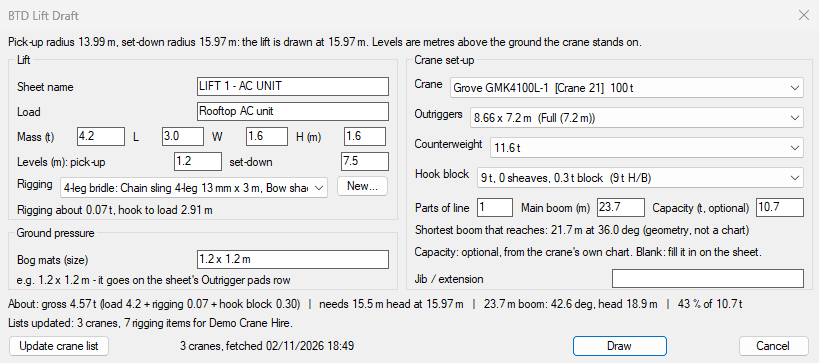
Type in the load and pick the rigging from your list. Then enter the set-up you chose from the crane's own chart: outriggers, counterweight, hook block, parts of line and boom. After your two clicks the form shows the radius and the shortest boom that reaches. As you go, it shows the gross load, the height the lift needs, and your boom's angle and height. Write in your bog mat size, and the capacity if you want it on the sheet.
Press Draw and the sheets are made:
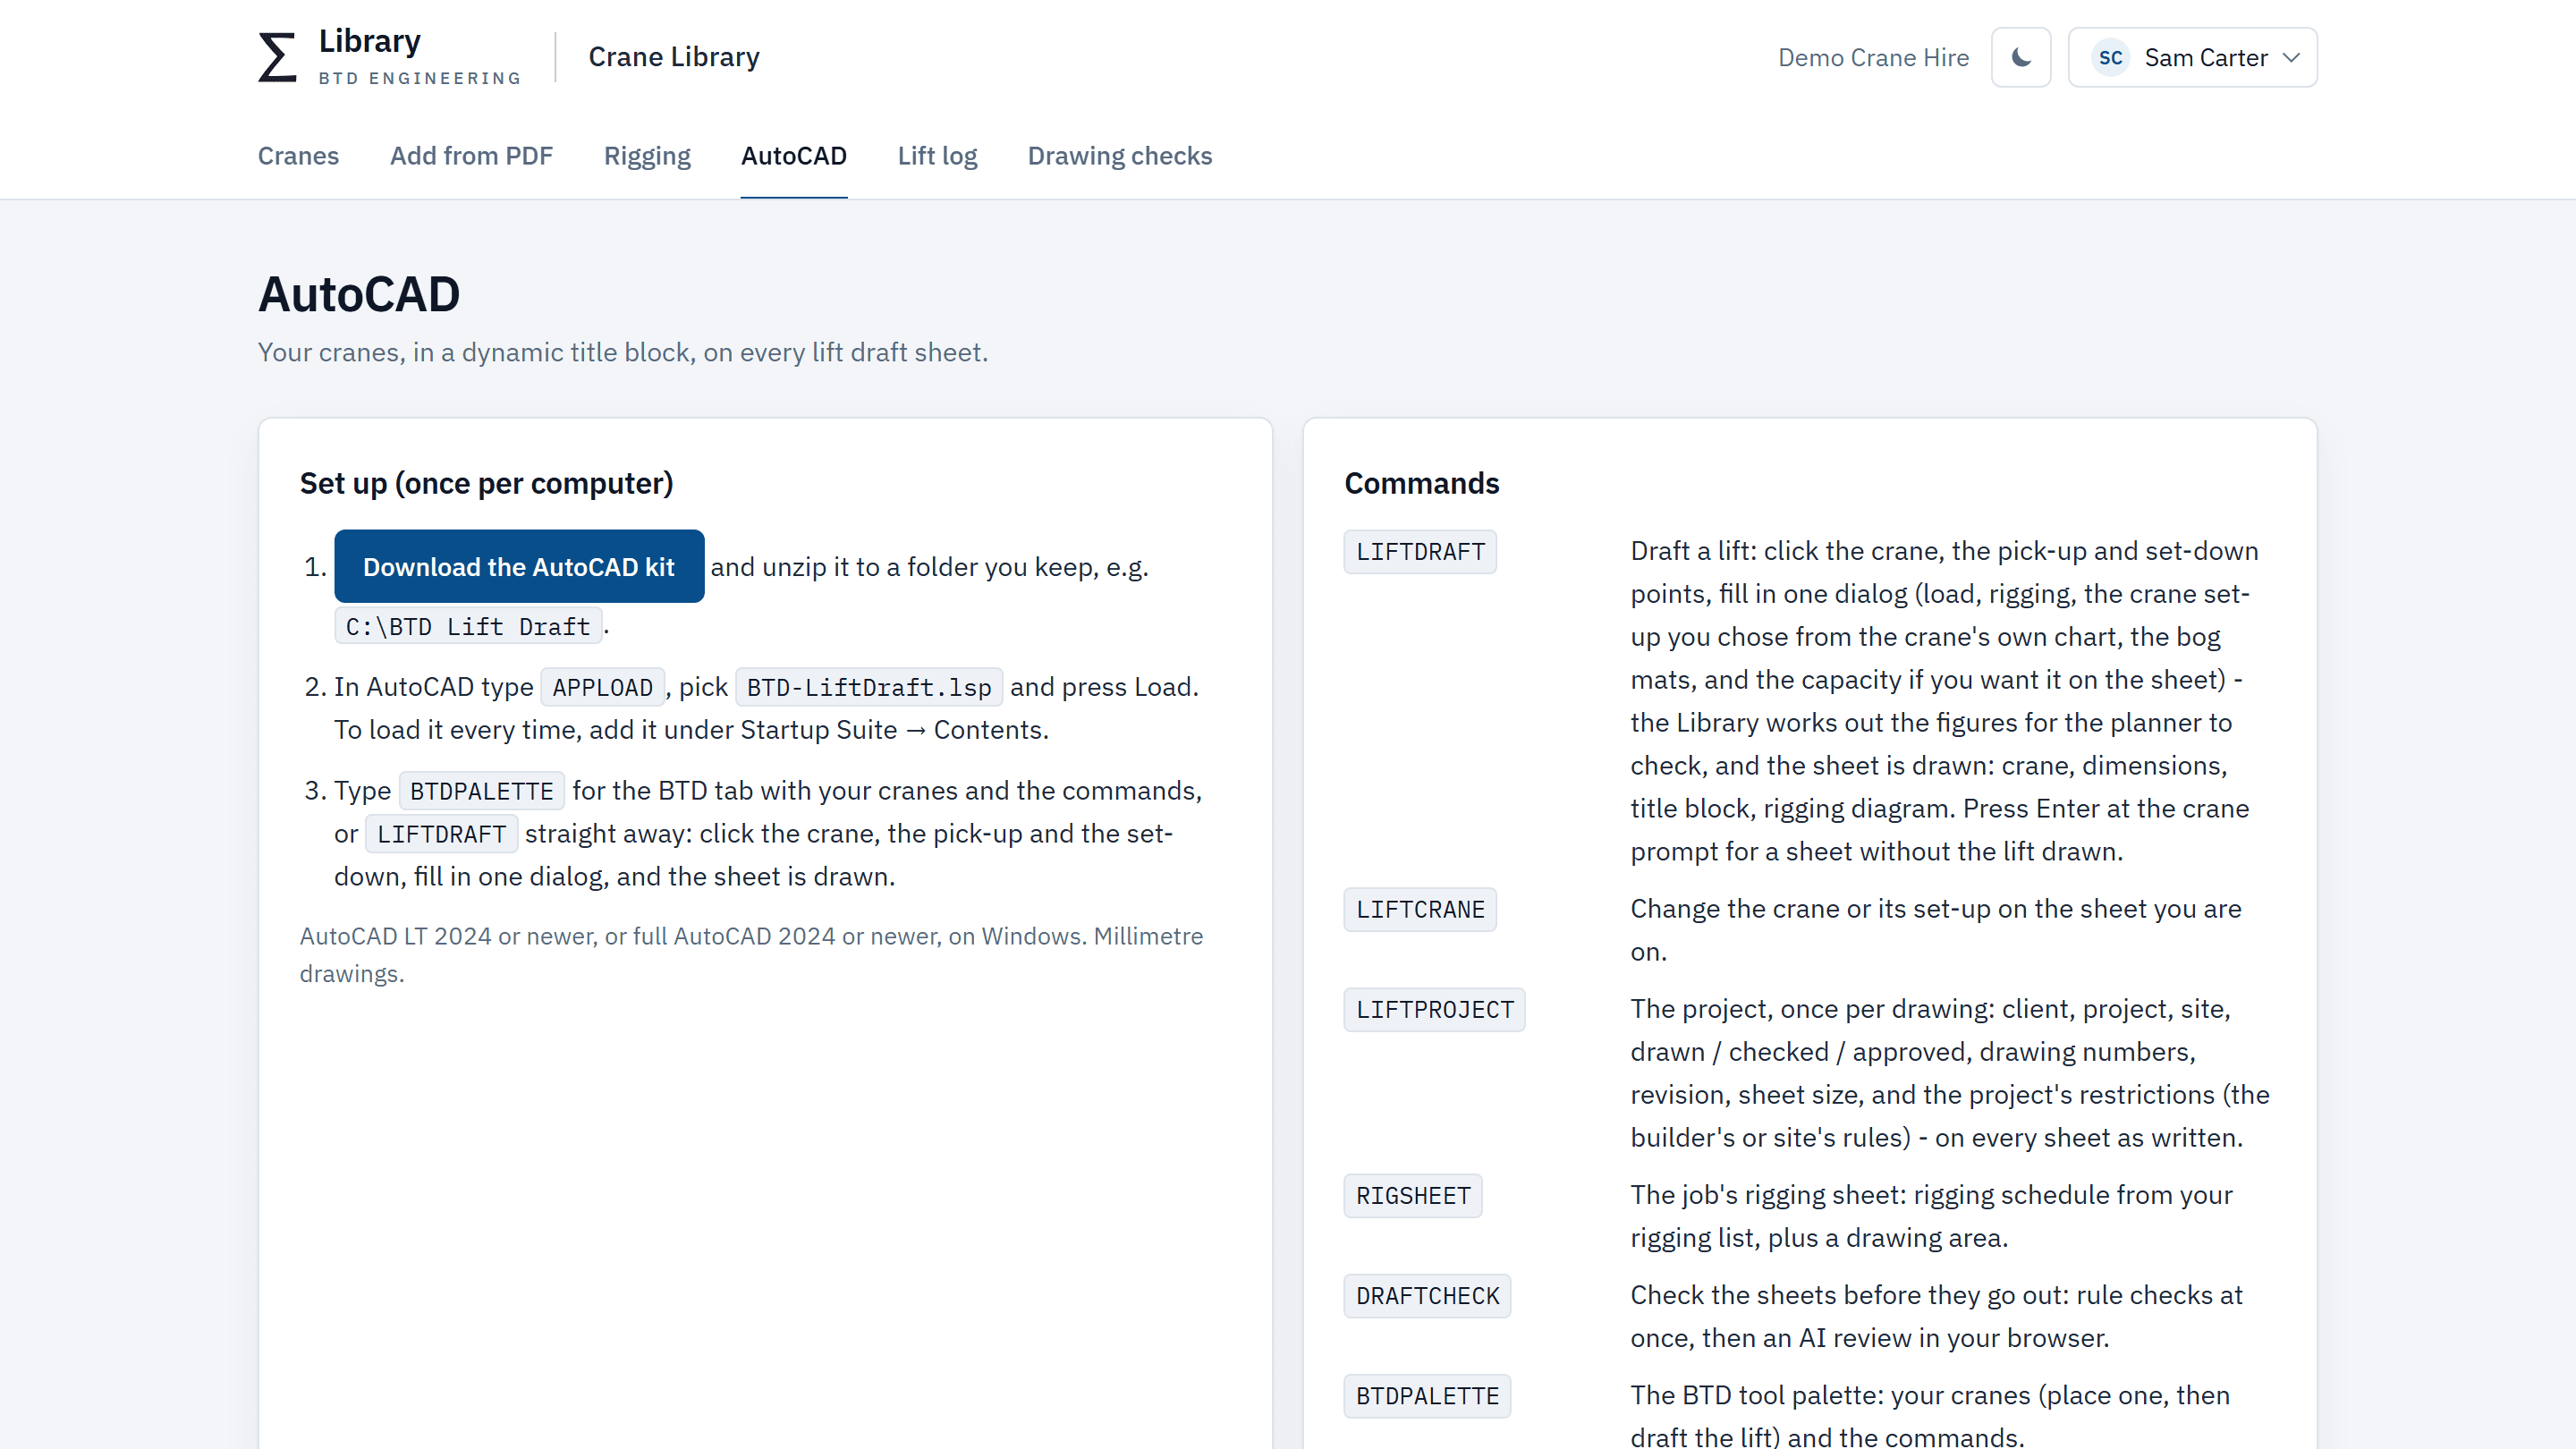
Then type DRAFTCHECK and it checks every sheet before it goes out. An optional AI review takes a second look and gives you a link to send to whoever checks the drawing.
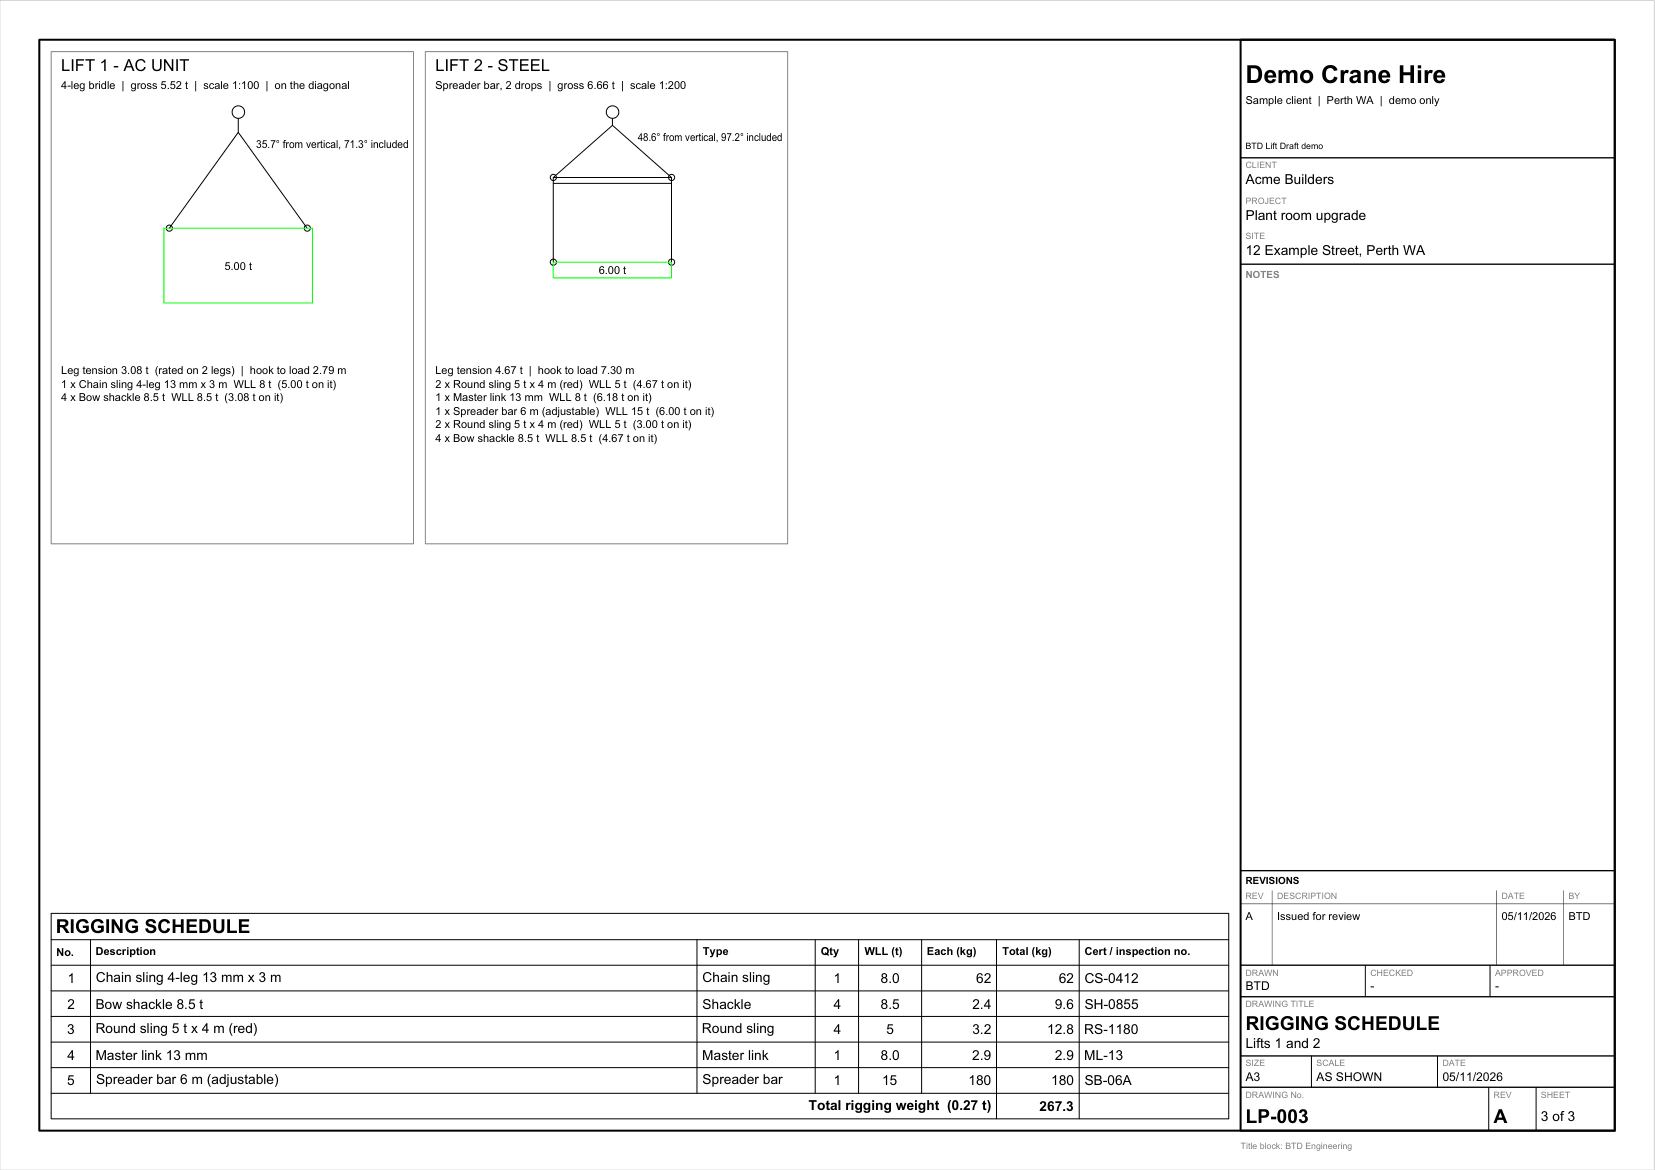
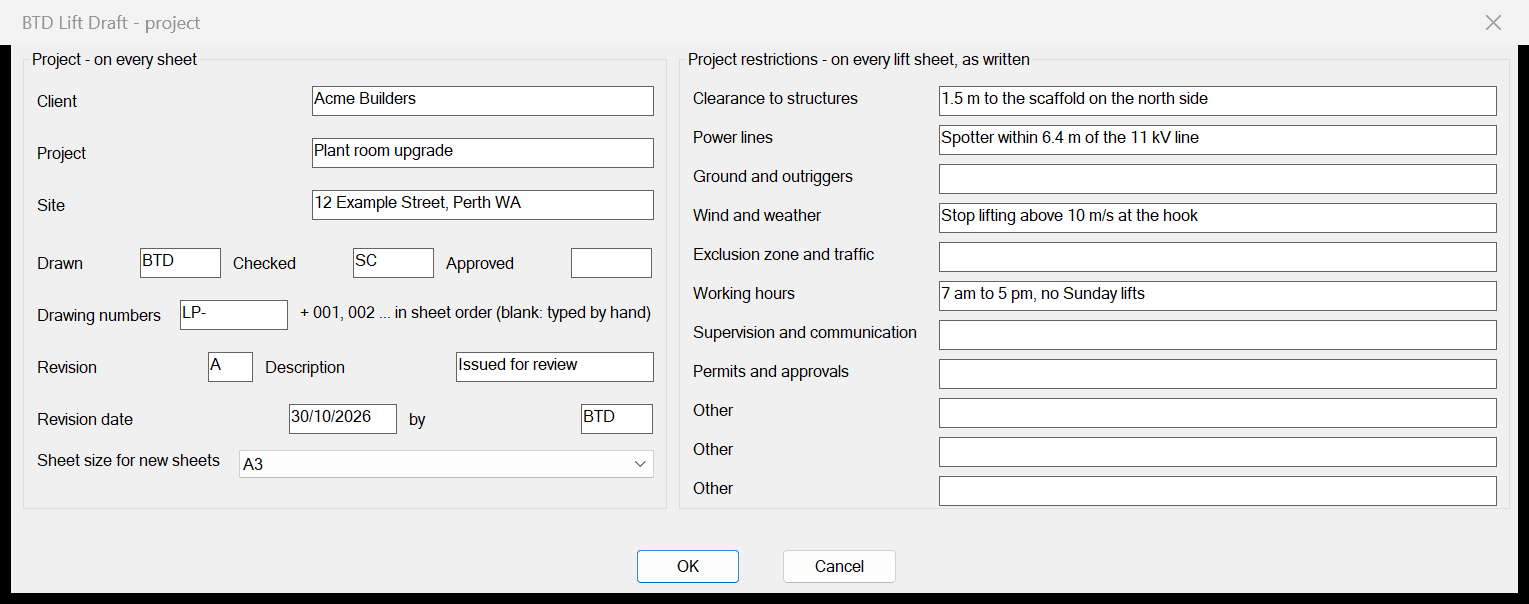
What's on every sheet
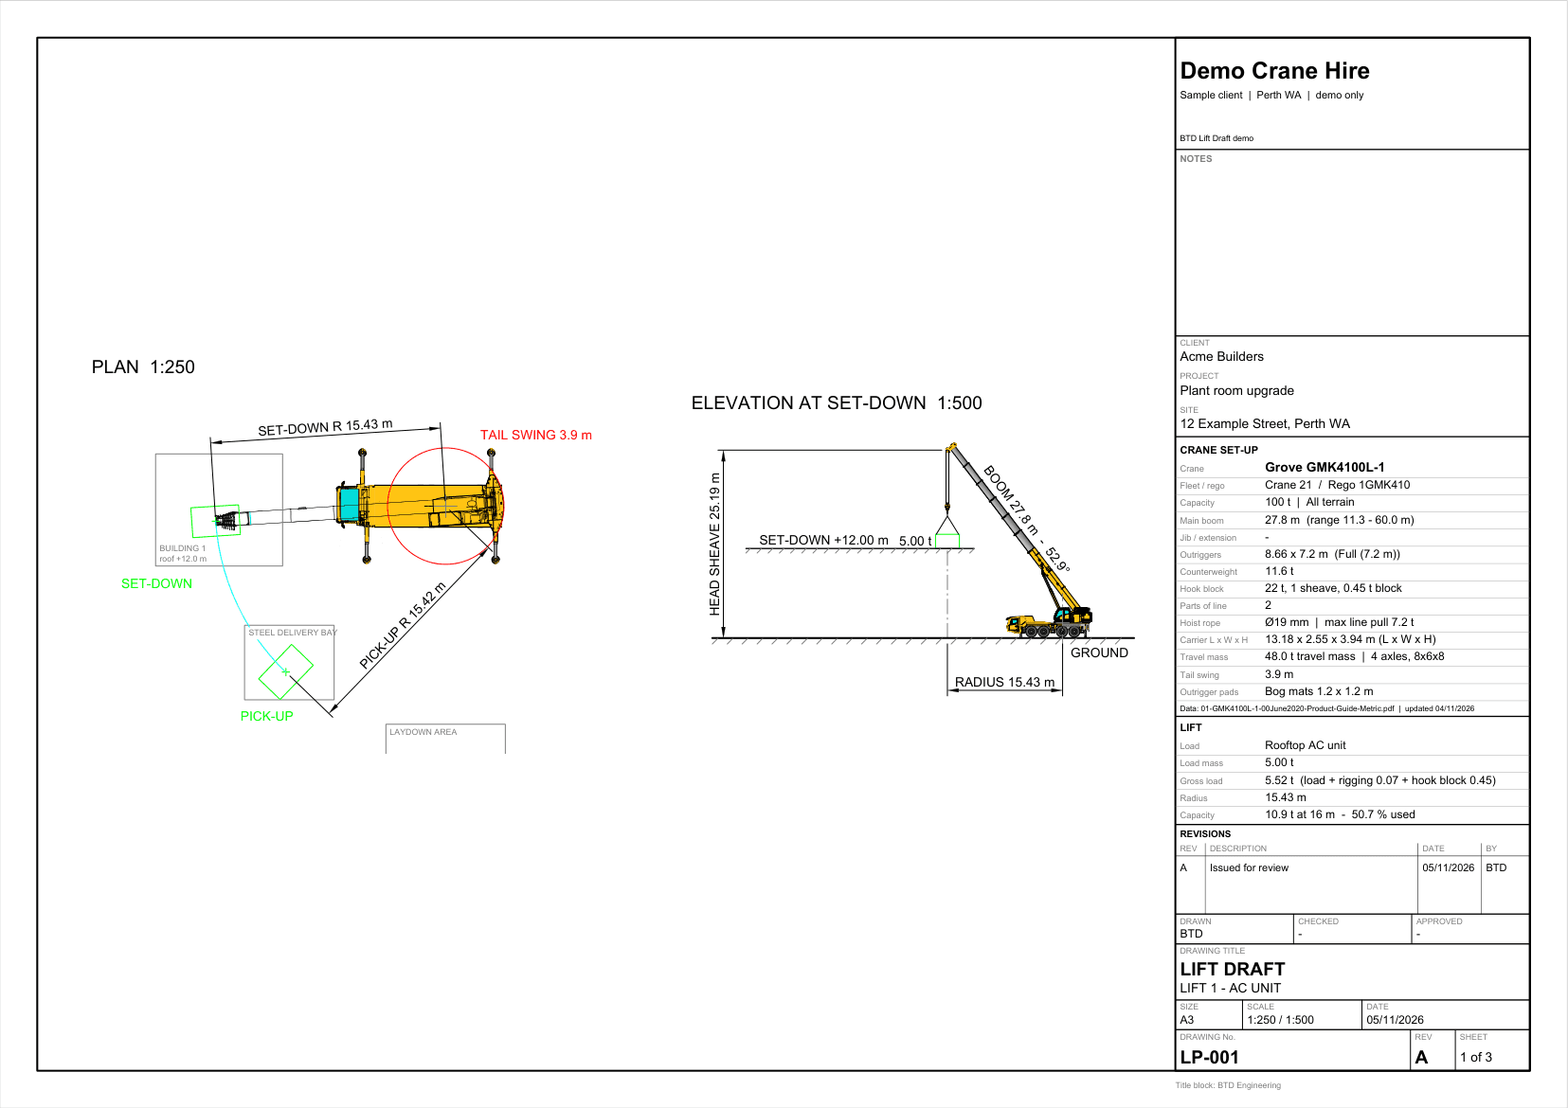
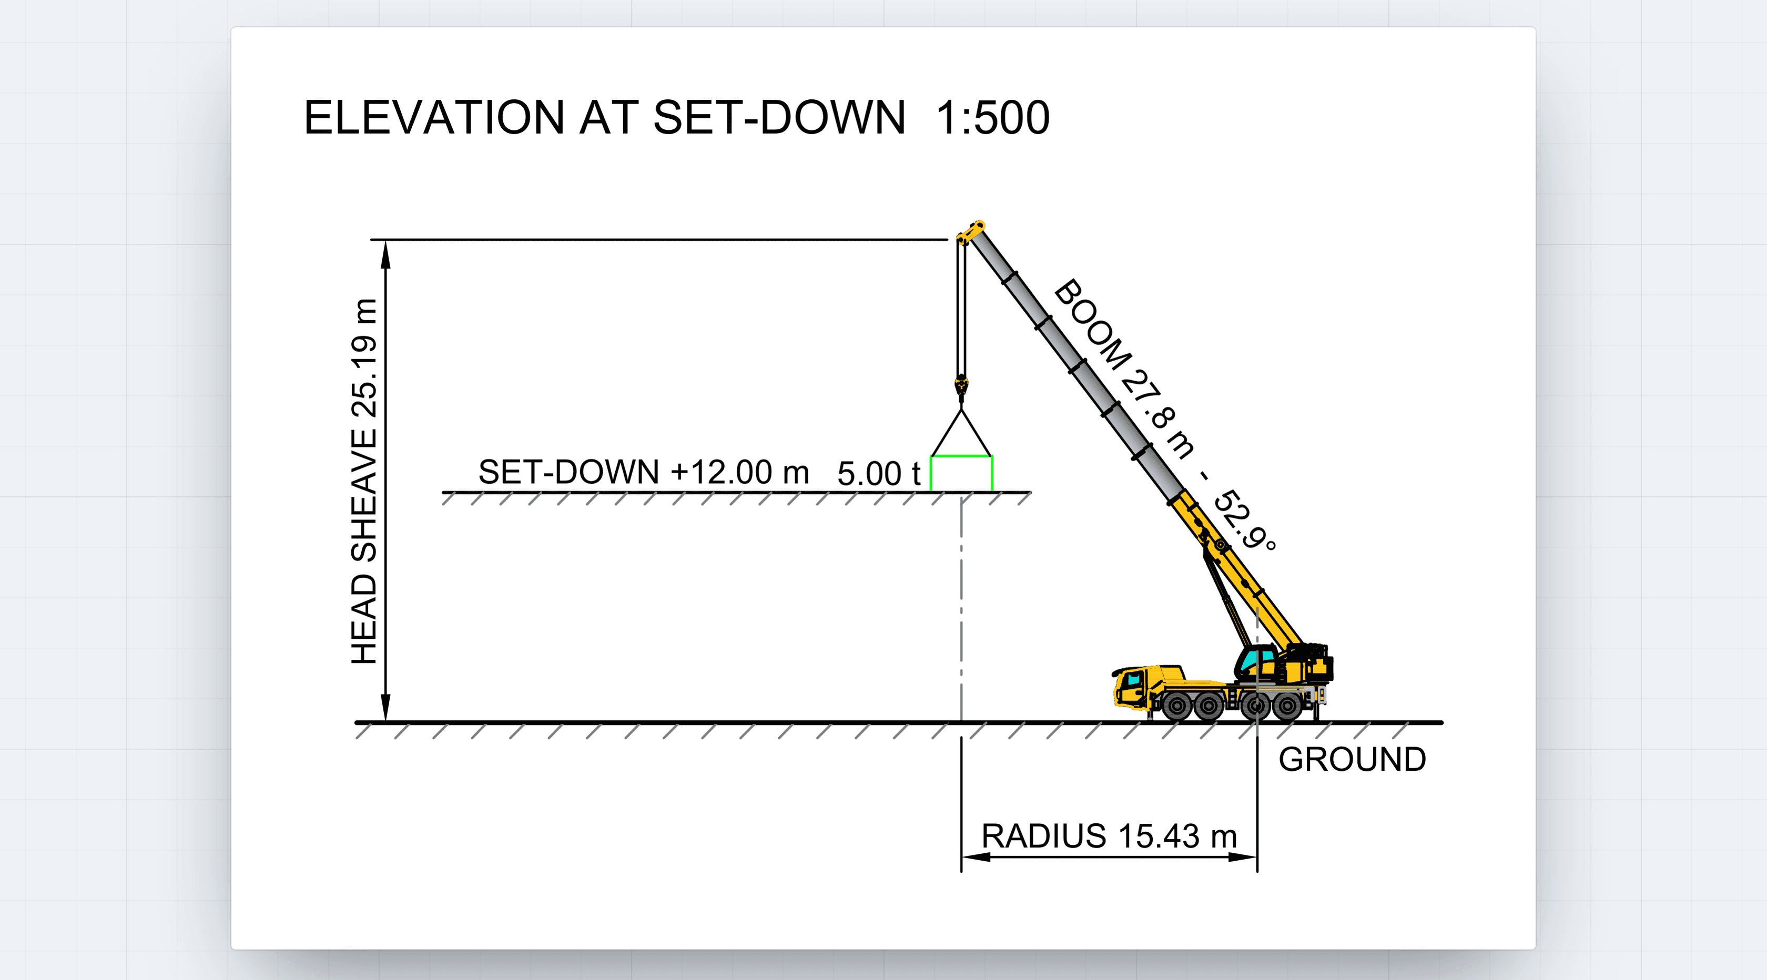
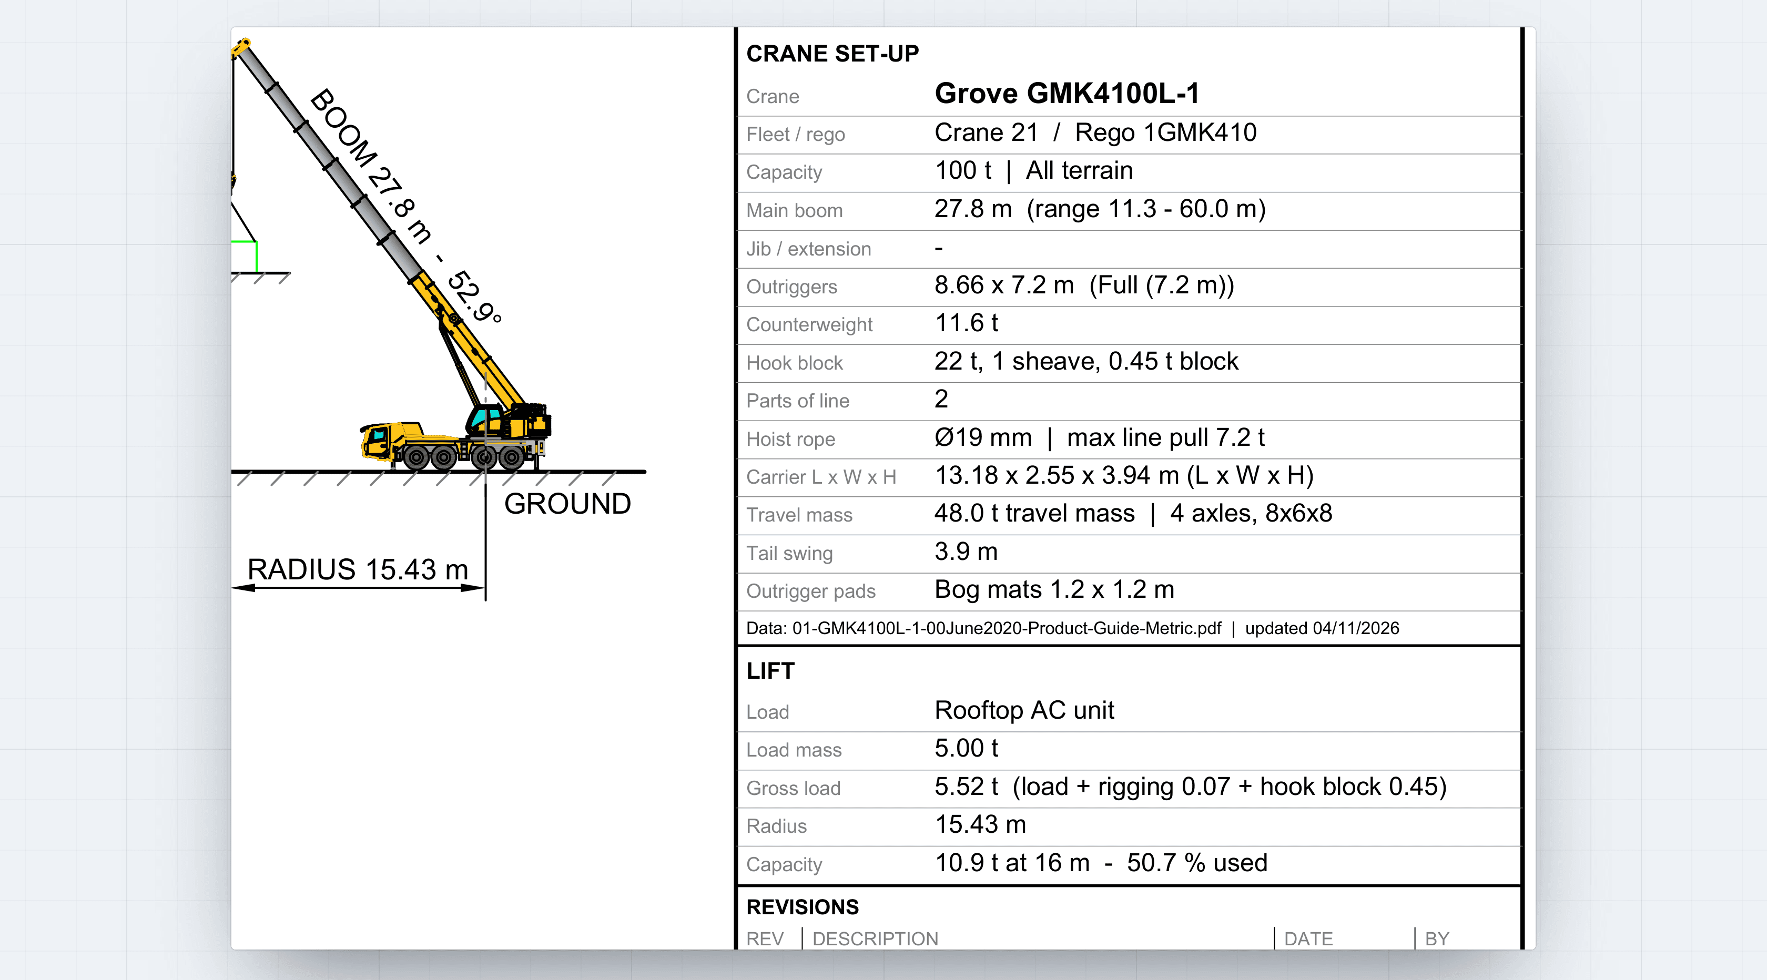
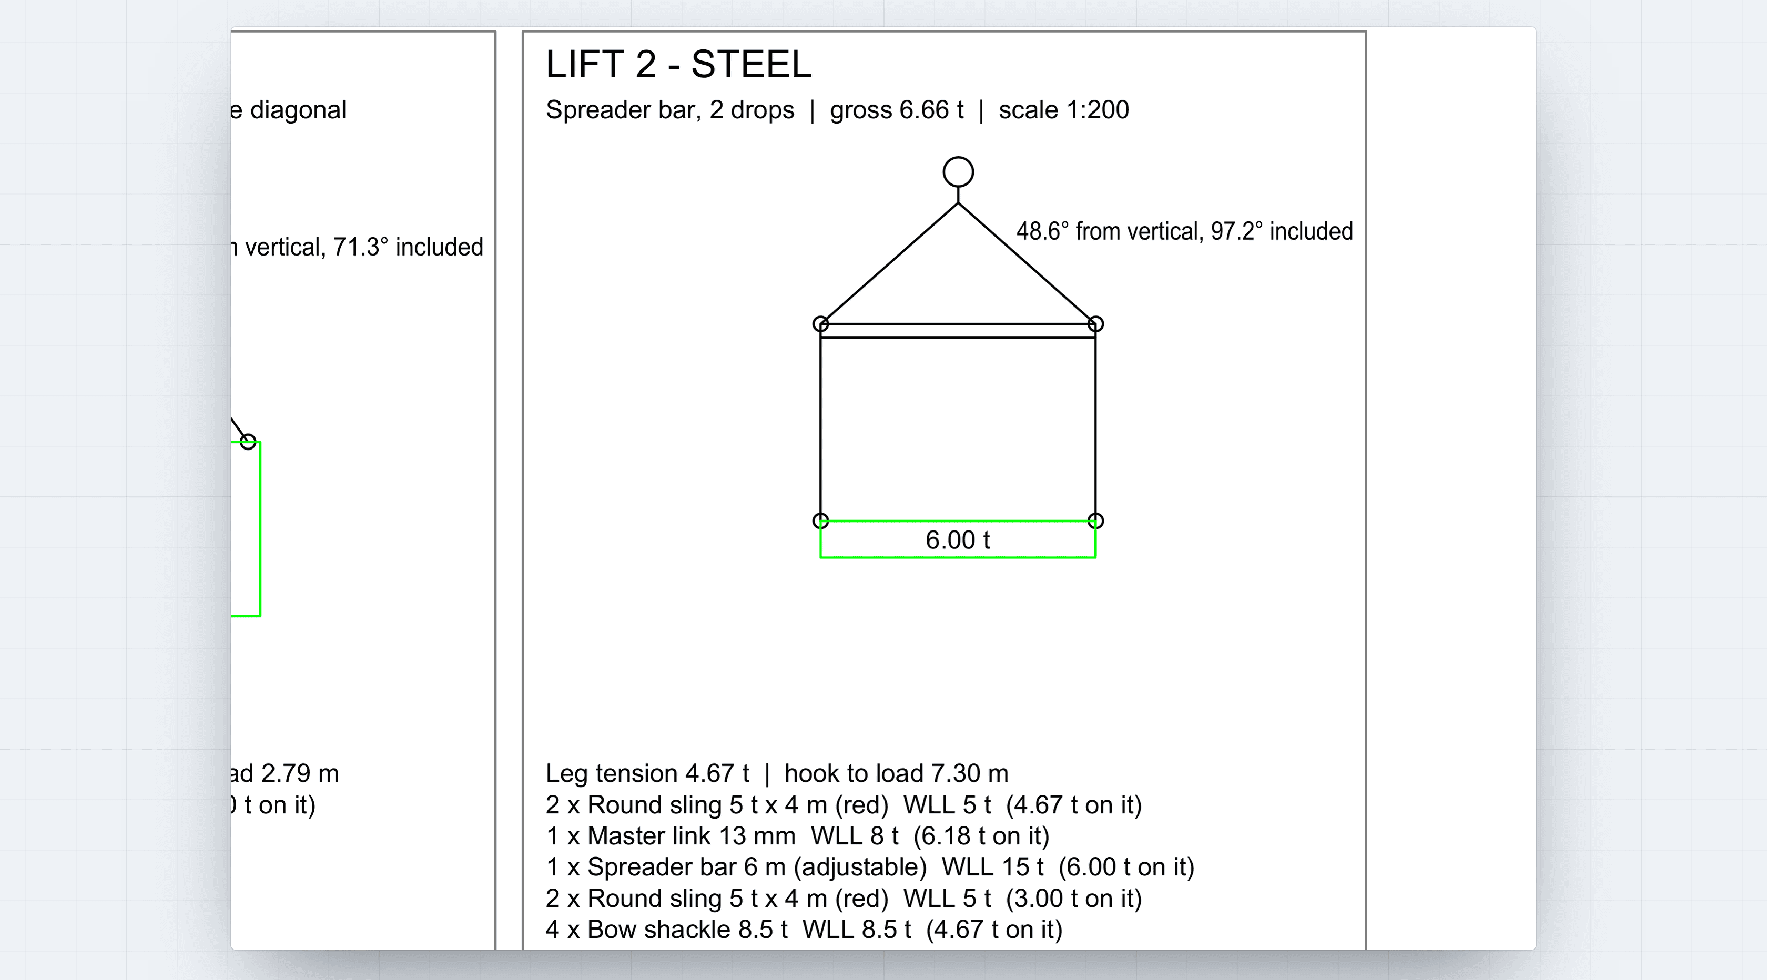
What’s checked
7DRAFTCHECK looks at every sheet for:
Gross load. Load, rigging and hook block together. Enter a capacity and it's checked as a % of it, against your company's limits: OK up to 75 %, critical above 90 % (you can change them). Leave it blank and DRAFTCHECK tells you it wasn't checked.
The set-up. Outriggers, counterweight, hook block, parts of line and boom filled in, and the boom within the crane's range.
Rigging. Sling angles, leg tension and each item's load against its WLL, with multi-leg slings rated the way they are rigged.
Head height. Enough height for the lift: the level, the load, the rigging and the hook block itself.
Changes after the draft. A crane moved or its boom changed by hand, or a title block that no longer matches the drawing.
The sheets. Viewport scales against the scale box, sheet numbers, empty title block boxes, the rigging schedule and the restrictions table.
AI review. Optional: a second look at the plotted sheets for what rules can't see, with a link to send on.
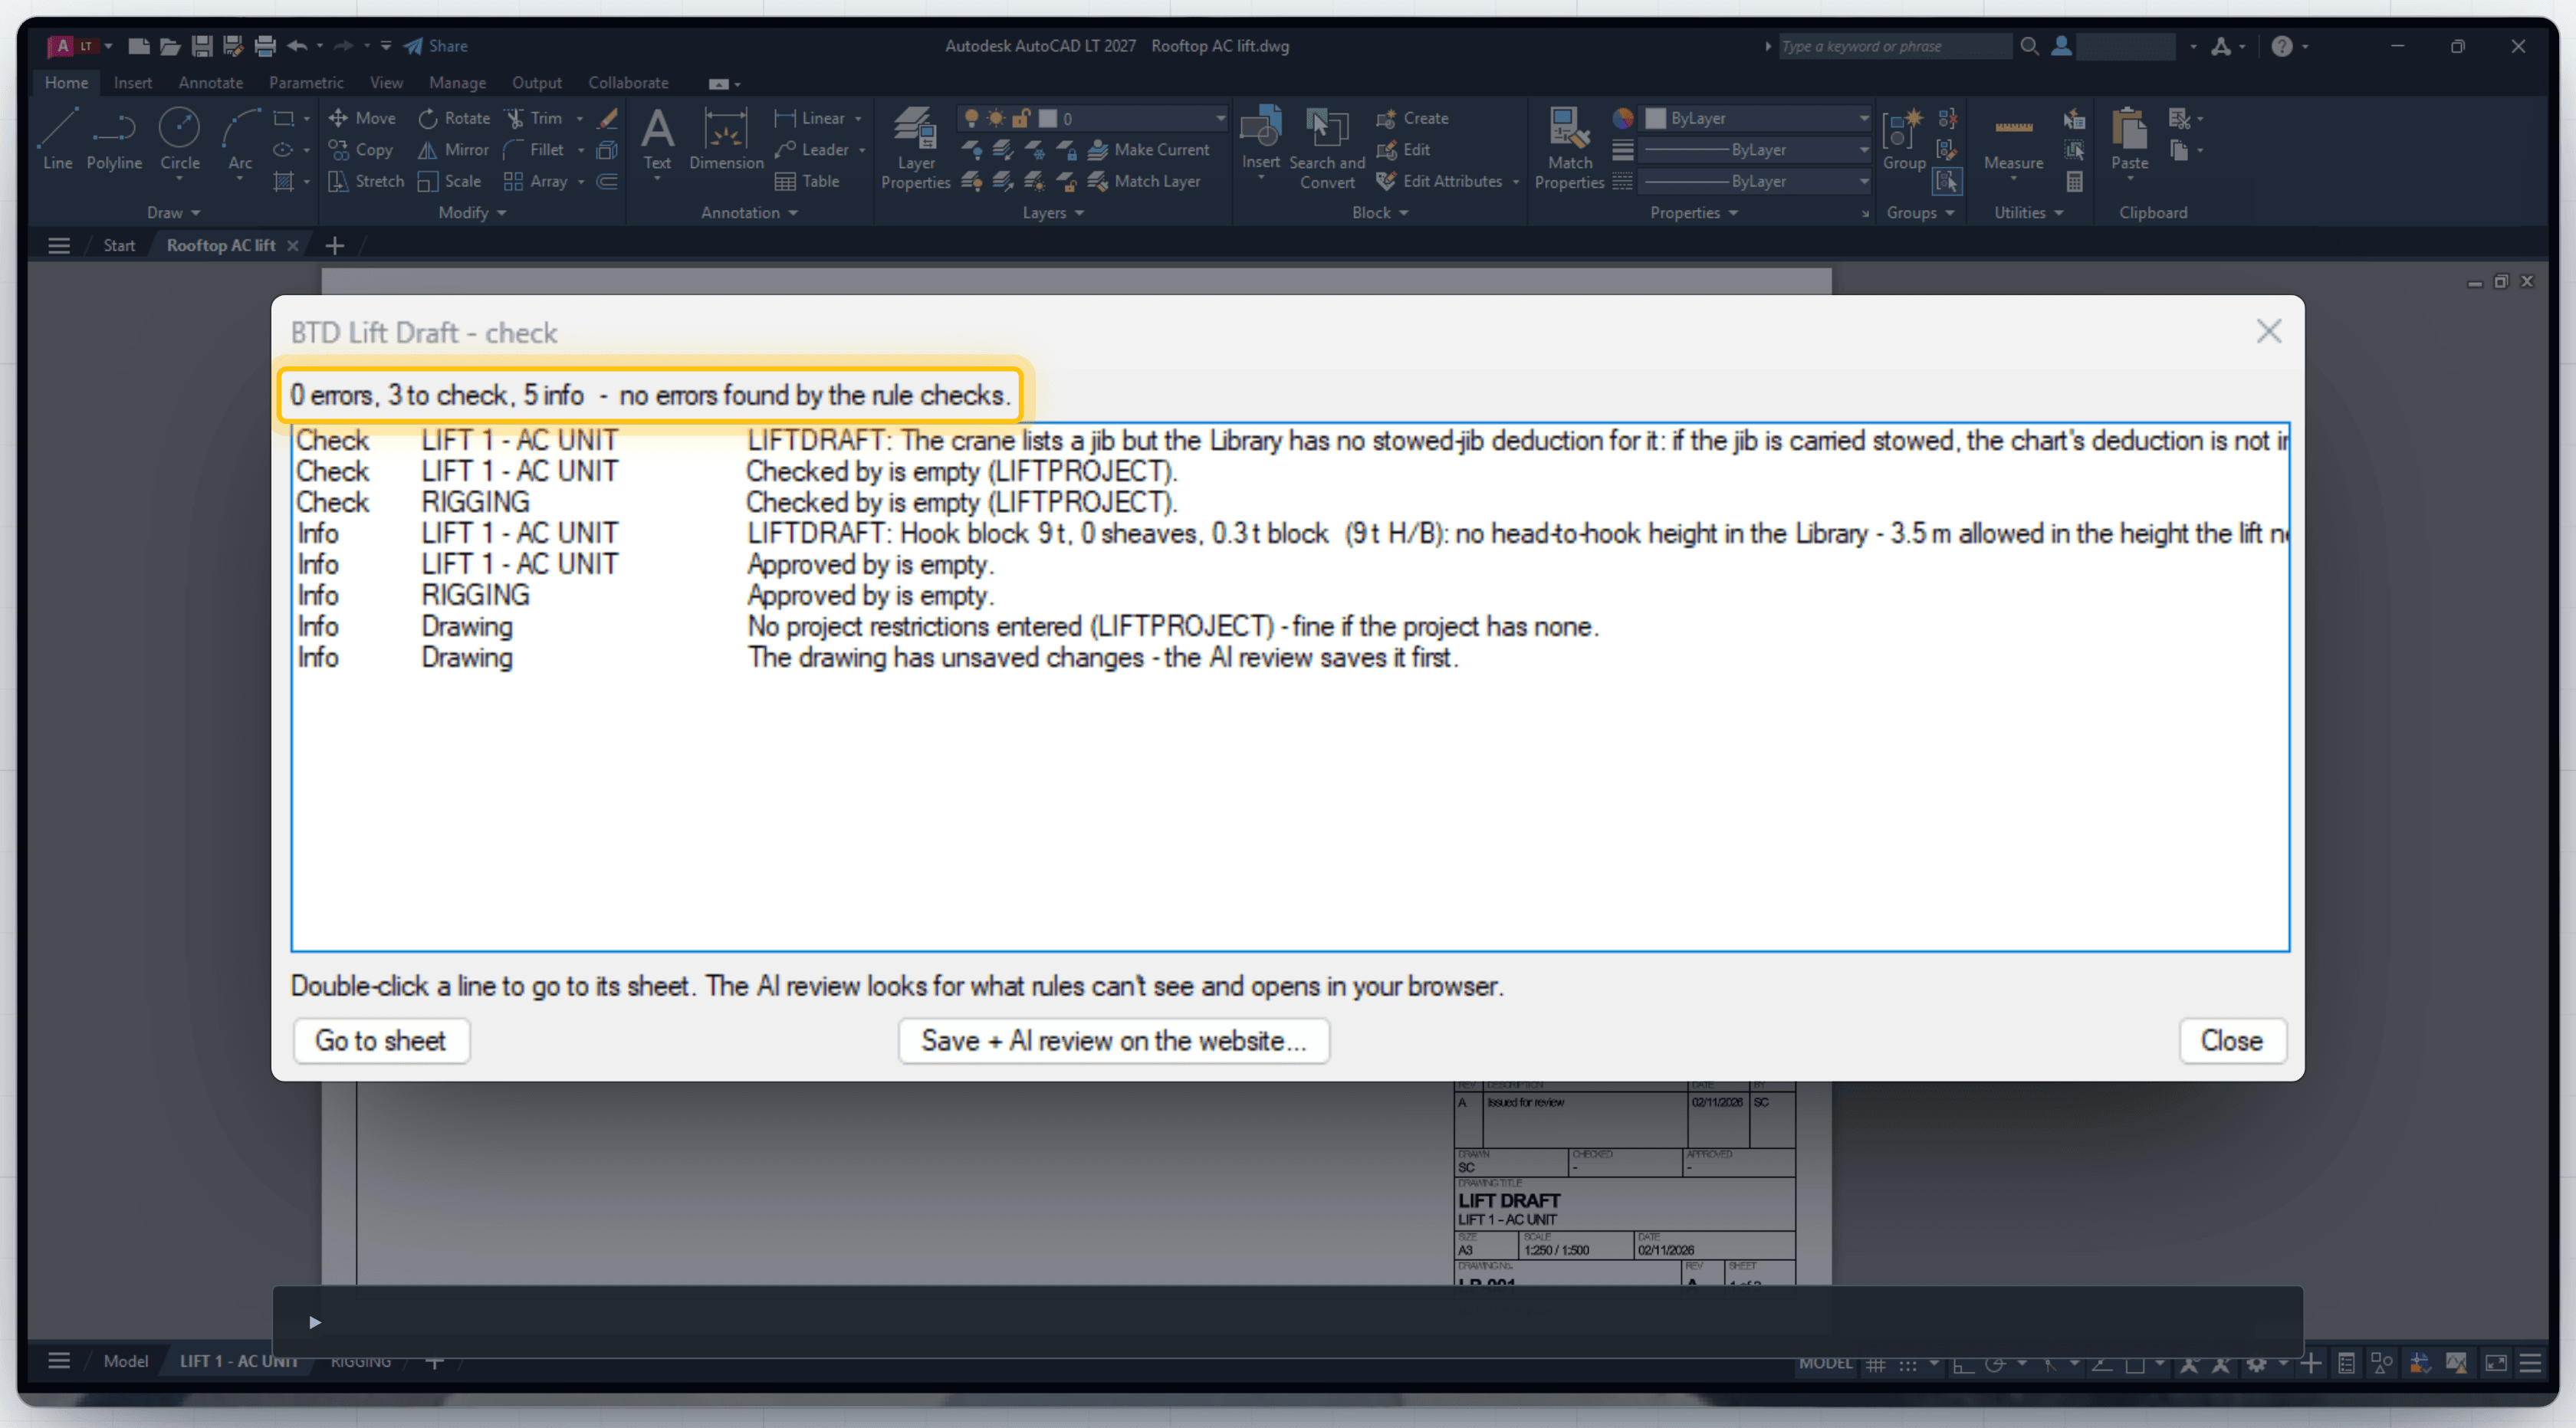
Errors first, then what to check, then notes. Double-click a line to go to its sheet. What it flags is for your planner to look at: nothing is hidden, and nothing is approved for you.
What stays with your people
BTD Draft draws and checks the drawing. Your appointed person approves every lift. BTD never does.
Your records
Your cranes and rigging gear are kept in one place, and every AutoCAD seat draws from the same list.
Your load charts stay yours. Your planner chooses the set-up from the crane's own chart; the software doesn't read a chart or choose a set-up.
Capacity is optional. Type it in and the sheet shows the % used, or leave it blank and fill in that row yourself.
Each computer takes a seat, so you decide who has access.
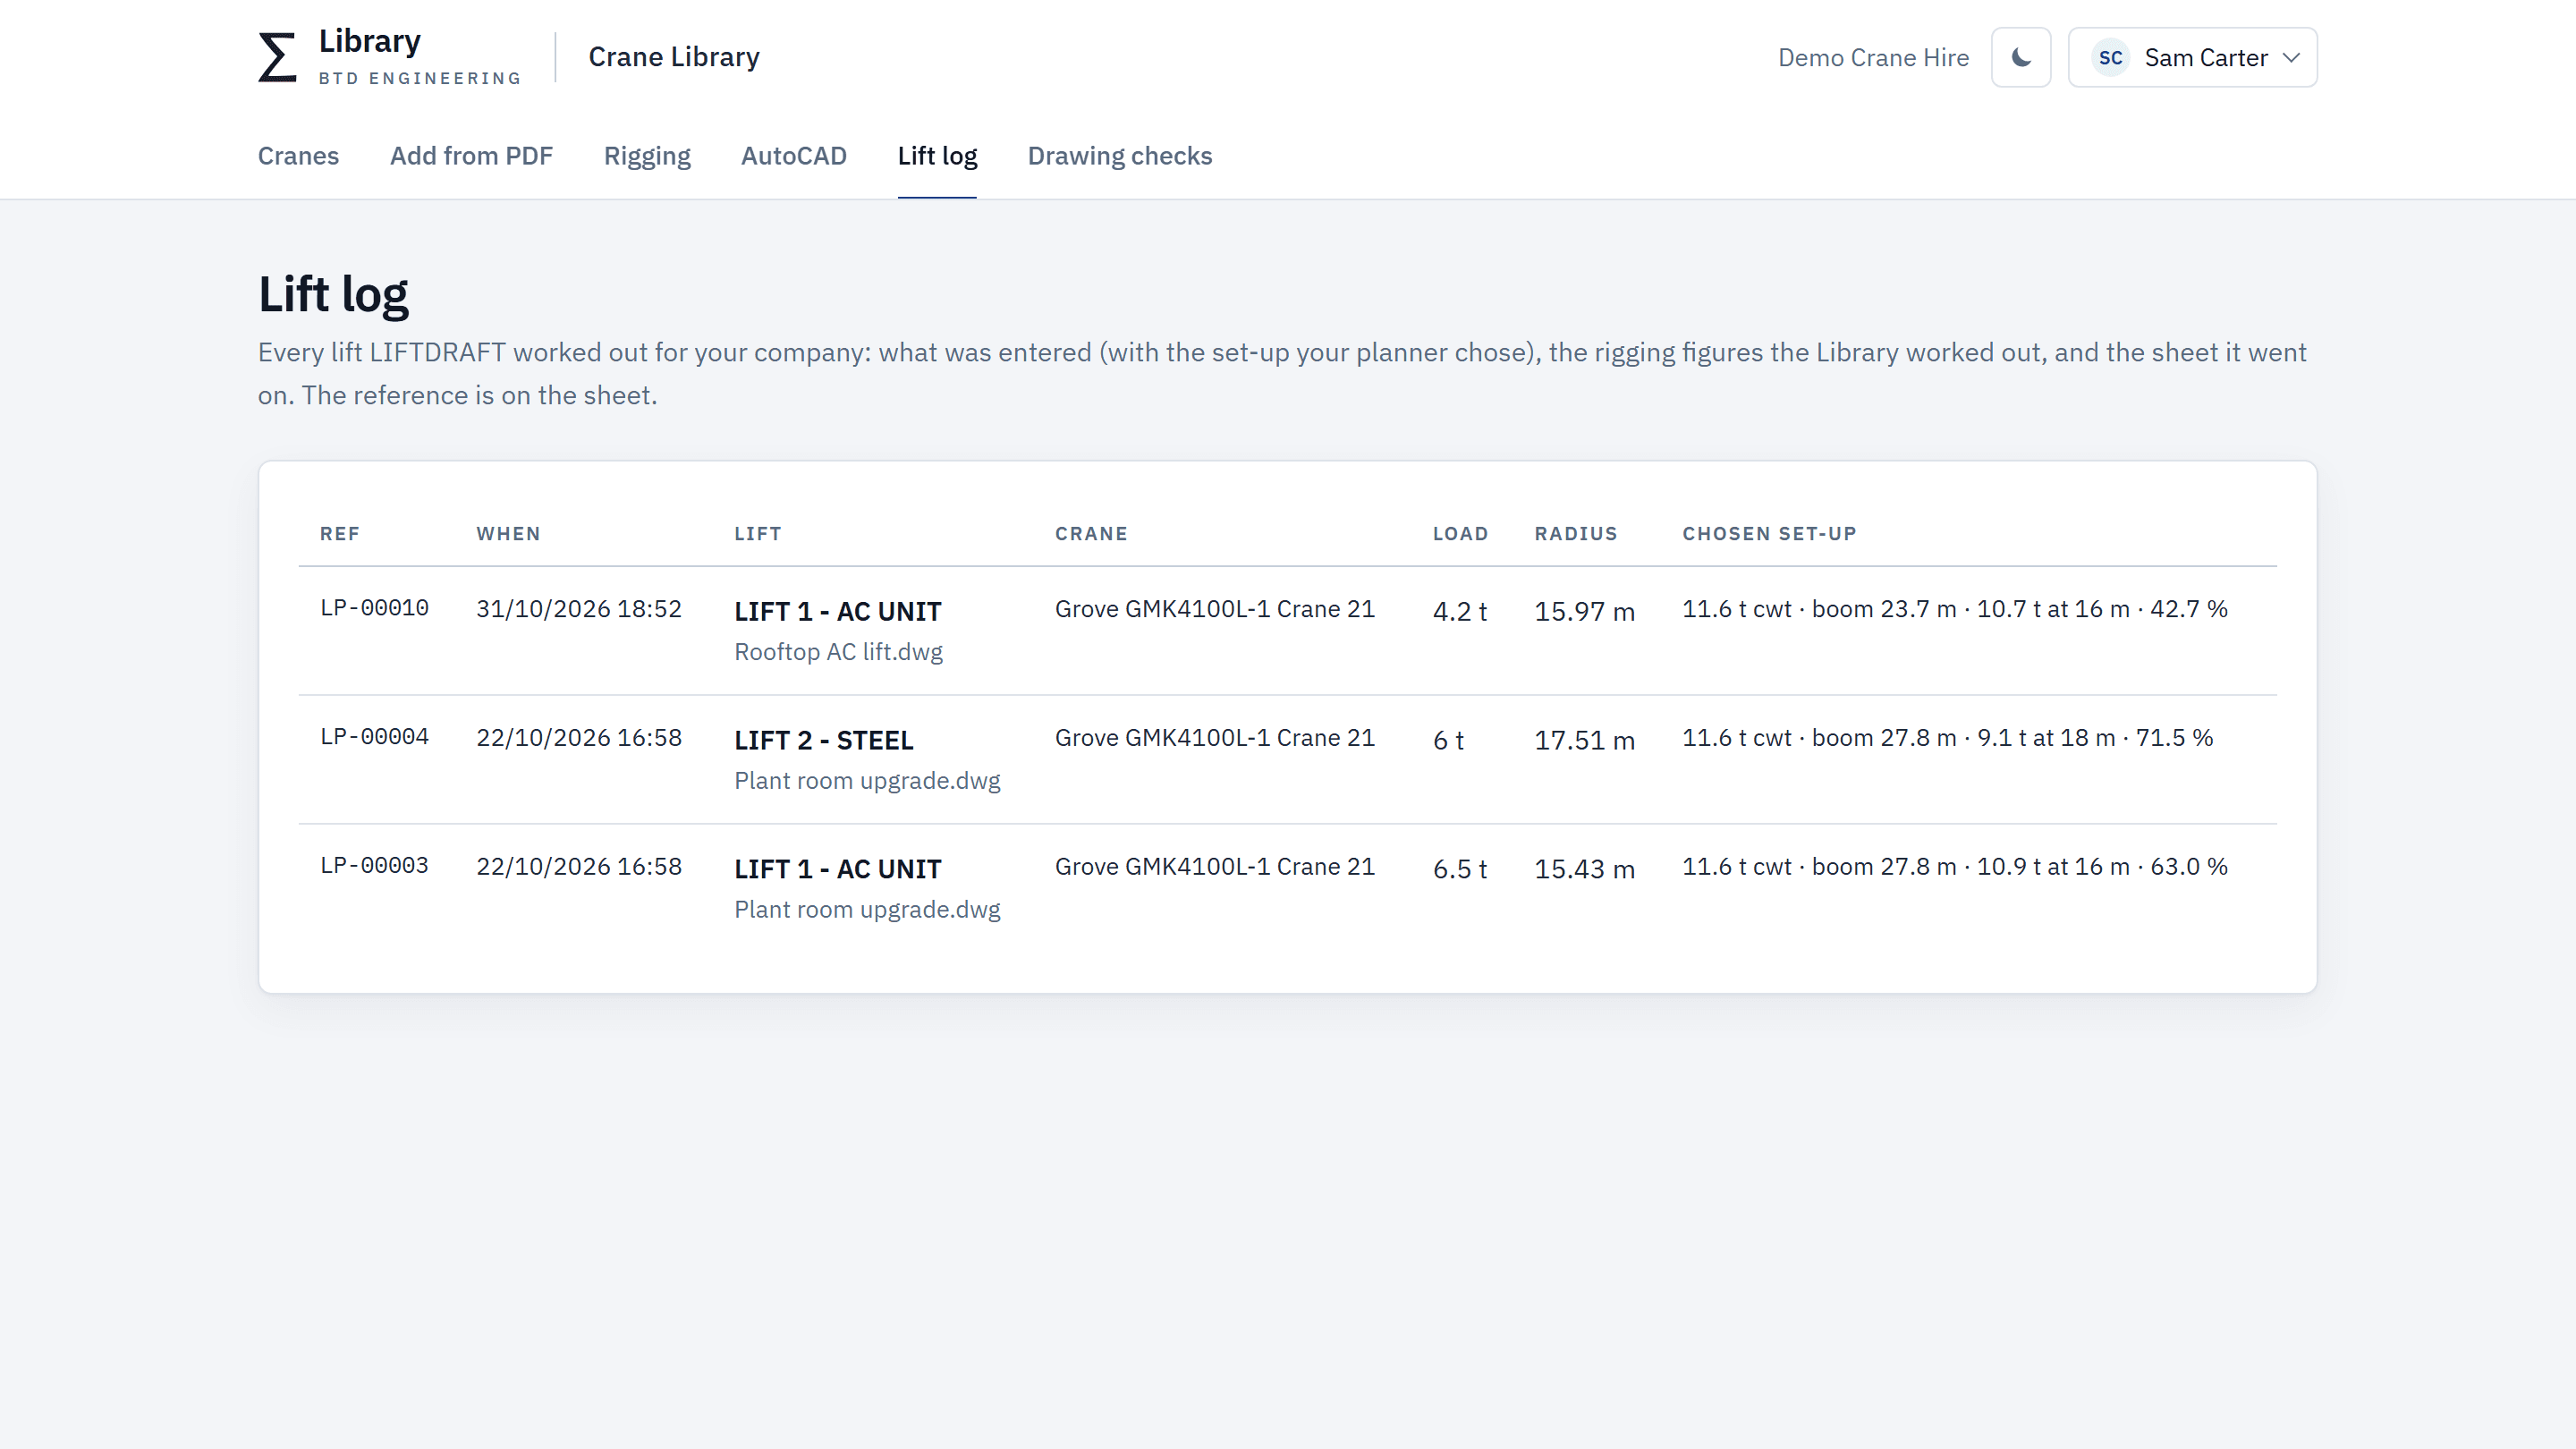
The lift log keeps every lift: what was entered and the figures worked out.
Built for Australian sites
Works with what you have
Who it's for
A lift drawing for every job, from your own fleet, on your own title block.
Steel, precast and plant lifts drawn the same way every time, with the project's restrictions on every sheet.
Sheets with drawing numbers, revisions and sign-off boxes, ready for the appointed person to review.
Try it for A$300
A$300 + GST gets your company 30 days, one AutoCAD seat, the Grove GMK4100L-1 ready to draw, and three spec-sheet readings to add your own cranes. Then BTD builds the drawing blocks for your cranes and opens full access.
In the trial
Then
Send us your fleet list. BTD builds each crane’s blocks from the manufacturer’s documents and sets it up in your Library. From there it’s a one-off set-up per crane model and a monthly subscription by the number of computers.
No. BTD makes the drafting software. Your planner plans the lift and chooses the set-up from the crane's own chart; BTD Draft draws it and checks the drawing. Your appointed person reviews and approves every lift.
No. AutoCAD LT 2024 or newer is enough. Full AutoCAD works too.
Any crane BTD has set up in the Library. The trial comes with the Grove GMK4100L-1 ready to draw. Send us your fleet list and we'll tell you what's ready and what we'd build from the manufacturer's documents.
If BTD made them, we connect them to the Library. If someone else did, send them over and we'll check them.
Yes. Send us your title block and BTD sets it up, so every sheet comes out on it.
No. Your planner reads the crane's own chart and chooses the set-up. Capacity is optional: type it in and the sheet shows the % used, or leave it blank and fill in that row yourself. It never chooses a set-up.
From the crane's geometry and what you typed, not from a chart. After you click the pick-up and set-down, the form shows both radii and the shortest boom that reaches, with its angle. You still type the boom you chose and check it against the crane's chart.
Not yet. You write your bog mat size in the form and it goes on the sheet, beside the crane's own outrigger pads. The site and the ground stay with your people.
Yes. It's ordinary AutoCAD. Edit anything; draft the lift again and only its own work is redrawn. DRAFTCHECK tells you if a crane was moved after the draft.
30 days, one AutoCAD seat, the Grove GMK4100L-1 ready to draw, three spec-sheet readings (PDF) to add your own cranes, your rigging list, every sheet and check, and the lift log. A$300 plus GST.
A one-off set-up for each crane model, then a monthly subscription based on the number of computers. Talk to us for a quote.
Start with the trial crane today, or send us a crane from your fleet and we’ll show you a lift draft with it: your crane, your rigging, your sheet.